Inspection details
- Saturday21November
- Sunday22November
- Photos
- Floorplan
- Description
- Ask a question
- Location
- Next Steps
House for Sale in Hillcrest
Brand New Luxury, Reserve-Side Living & Contemporary Elegance.
- 4 Beds
- 2 Baths
- 1 Car
Next Steps:
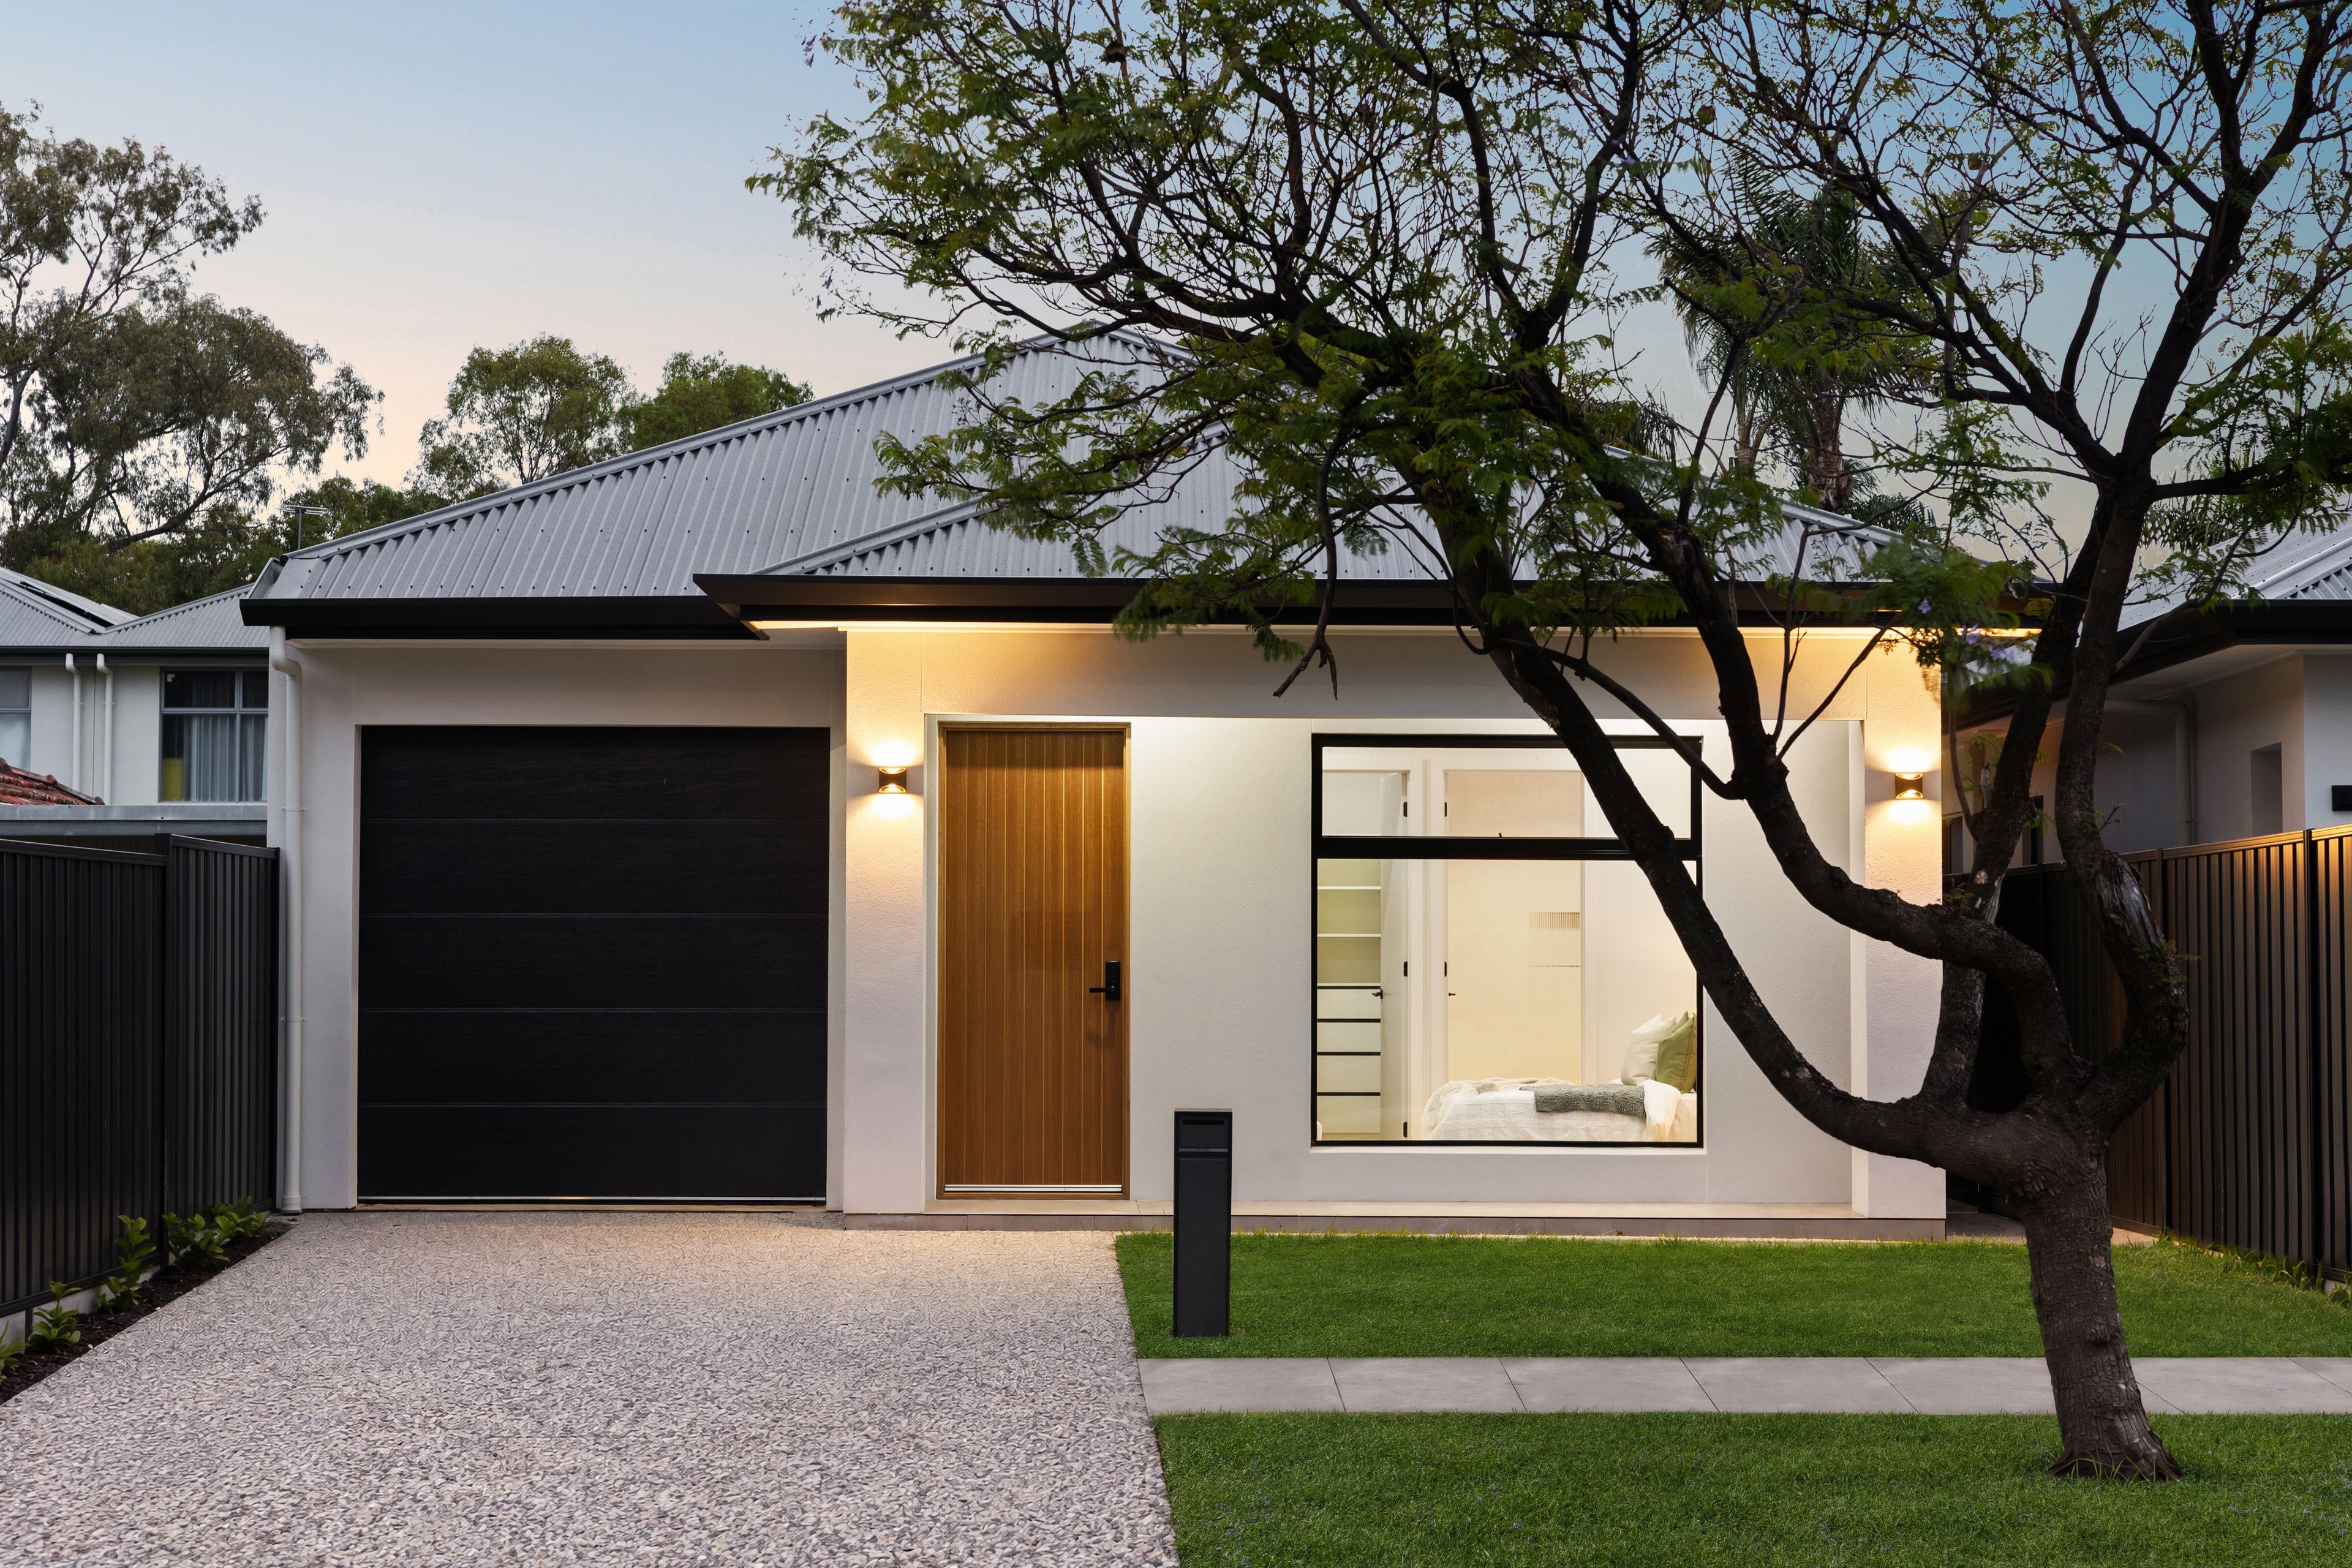
Talk to a mortgage brokerBrand new, beautifully finished and ready to enjoy, 9A Shropshire Avenue presents an exceptional opportunity to secure a quality new home in a sought-after reserve-side position. Completed in 2026, this impressive four-bedroom residence brings together contemporary design, generous proportions and refined finishes, complemented by a broad frontage, beautifully presented front garden and the added privacy of complete detachment on all four sides.
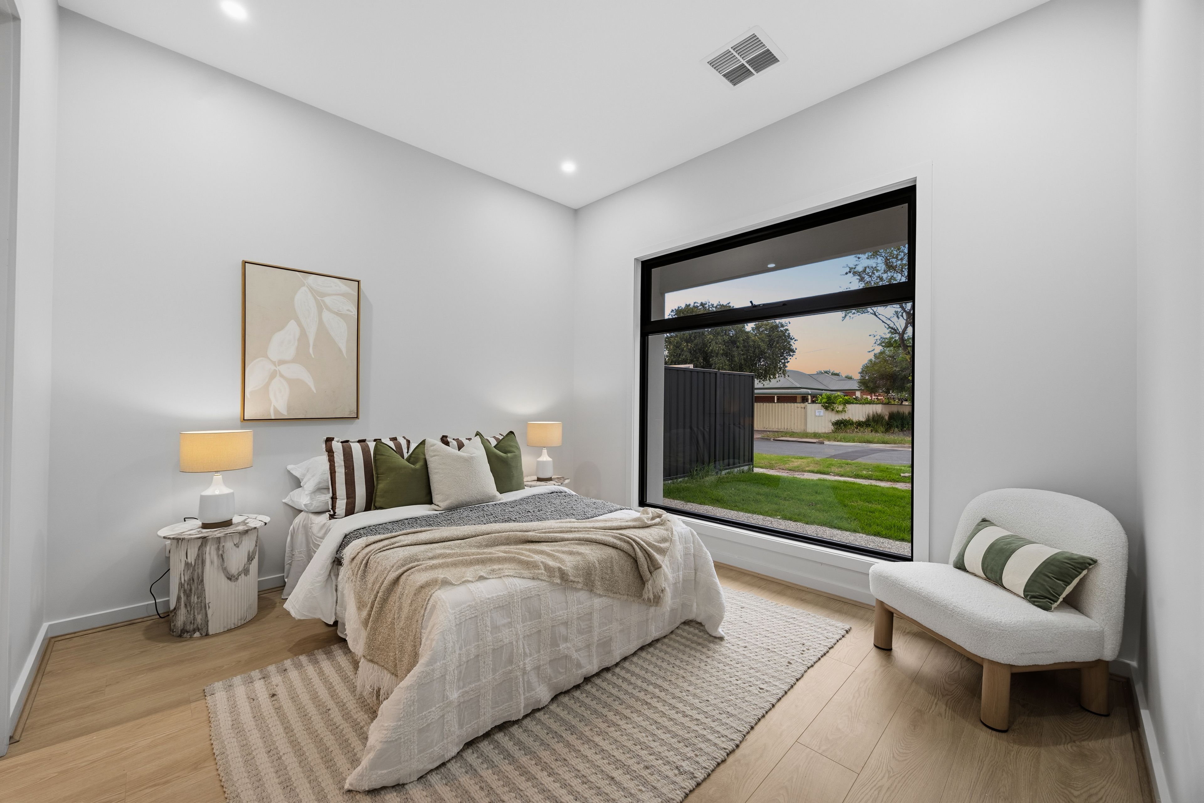
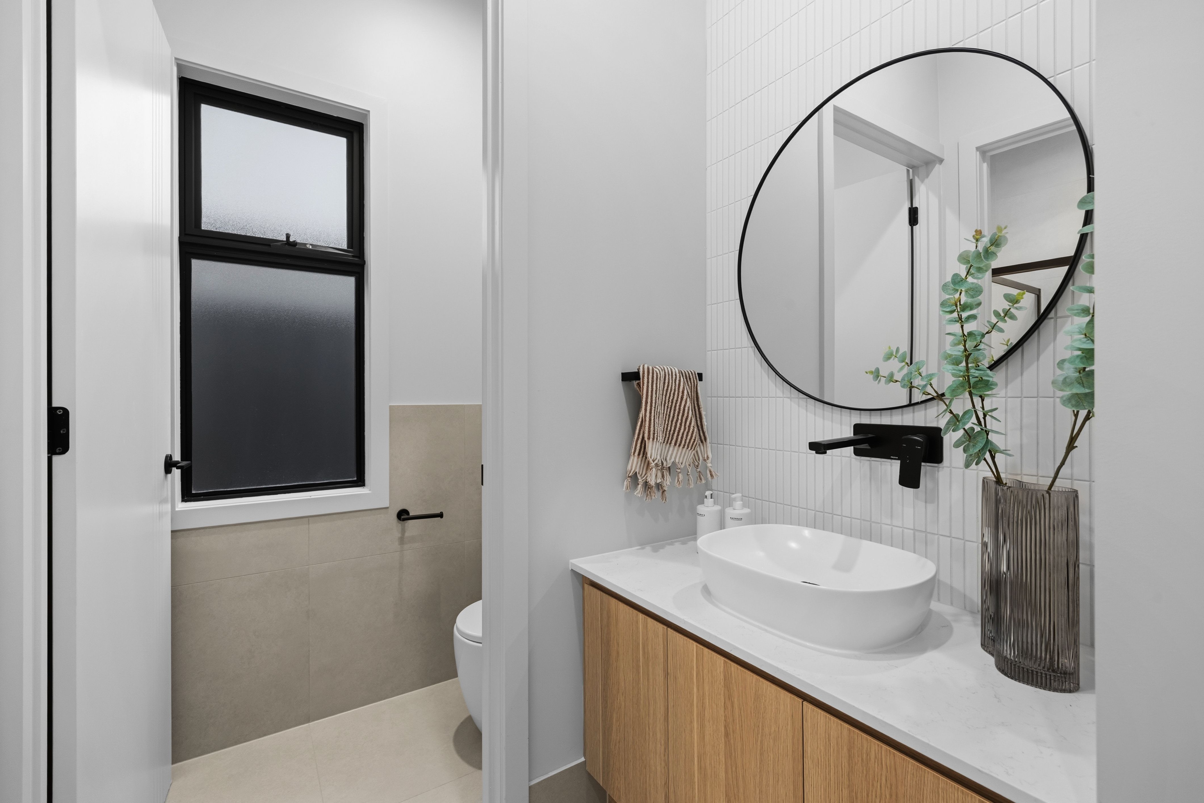
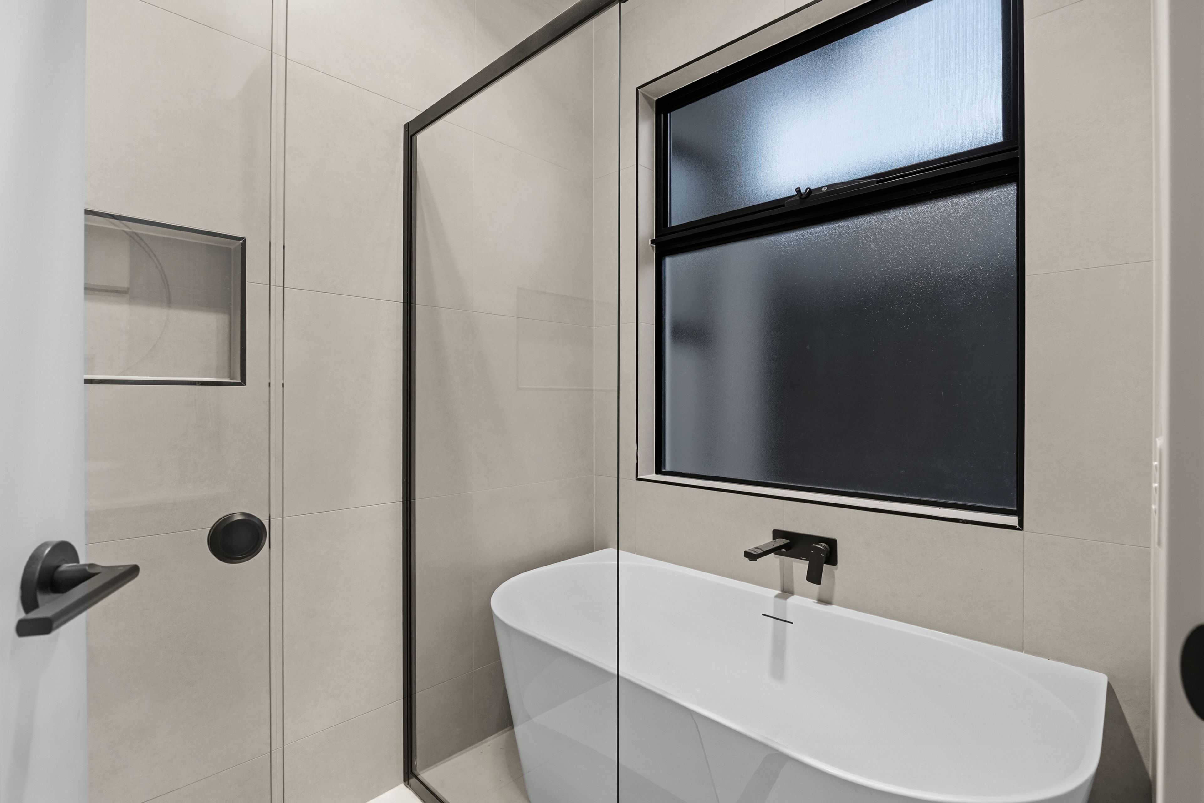
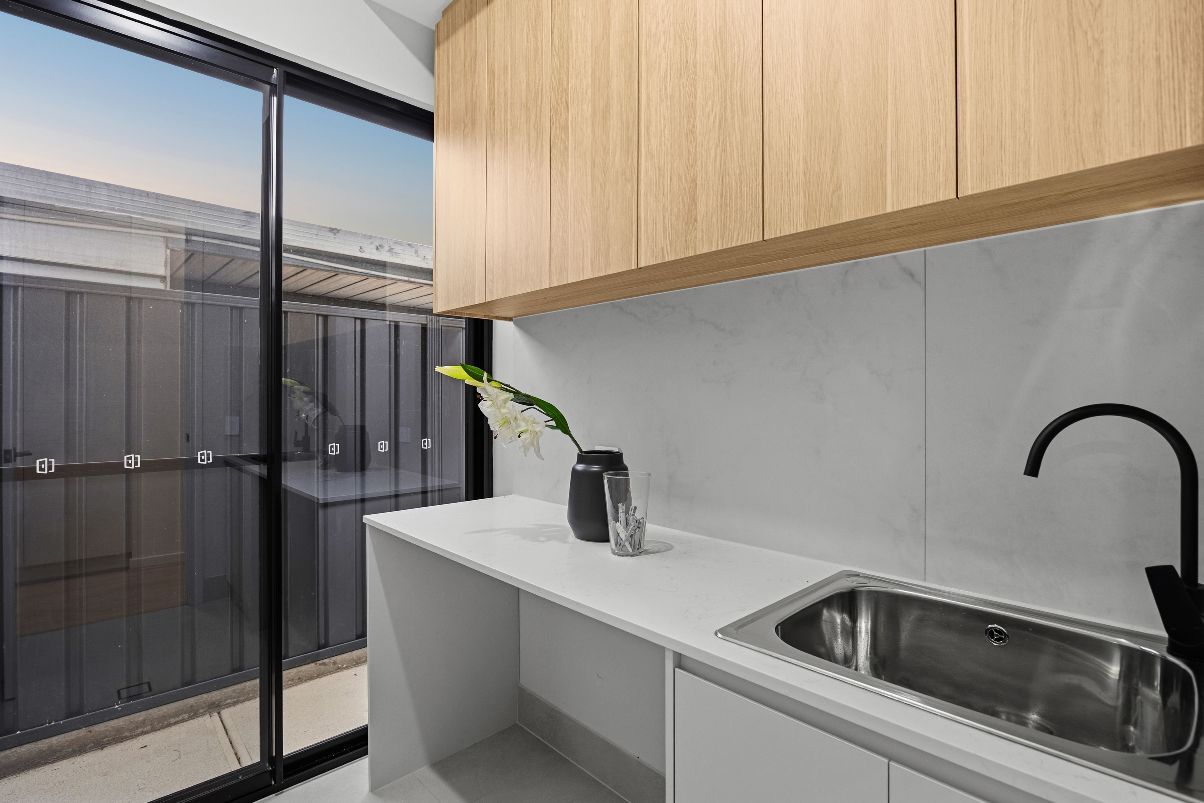
Step inside to discover impressive three-metre ceilings throughout, crisp square-set finishes and light timber-look flooring, creating an immediate sense of space and understated sophistication. Natural light enhances all four bedrooms, led by a generous master retreat with walk-in robe and private ensuite. Three additional bedrooms feature built-in robes, while a beautifully appointed family bathroom, separate WC and dedicated vanity ensure everyday practicality. Hallway storage and a well-equipped laundry add further convenience.
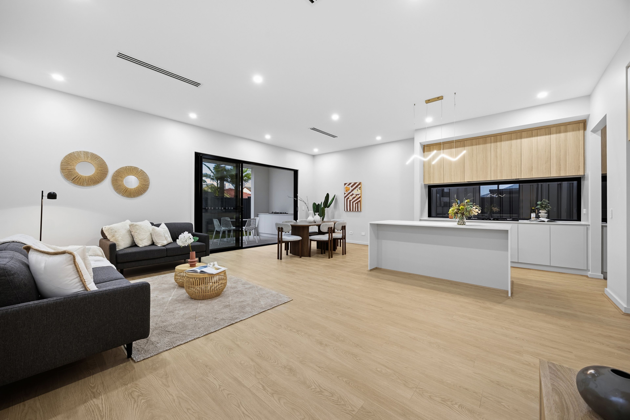
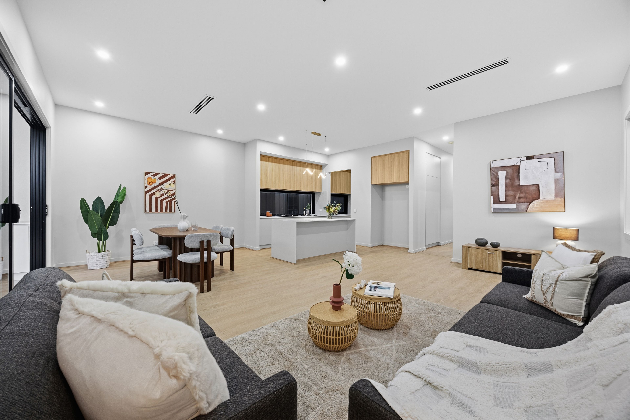
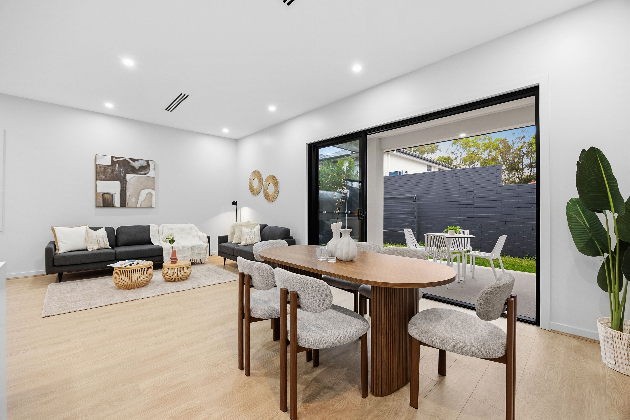
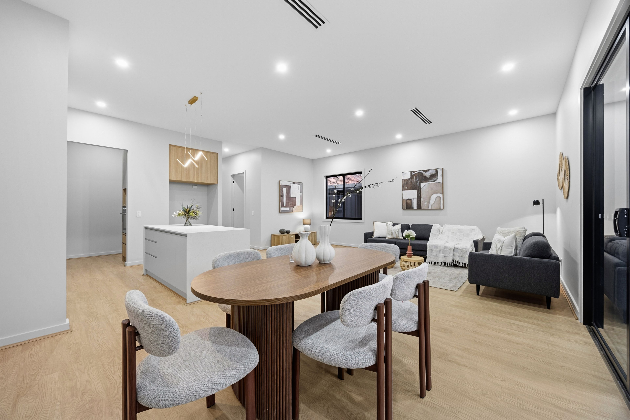
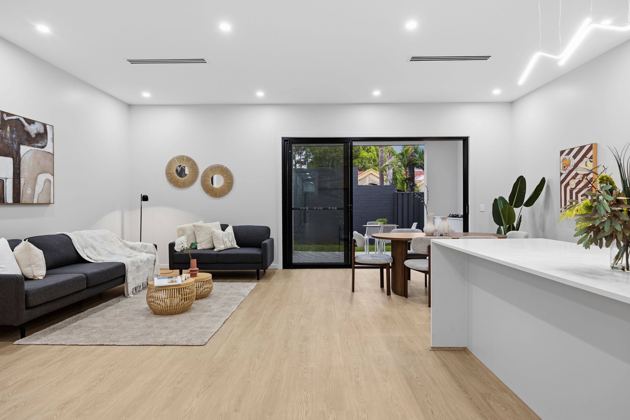
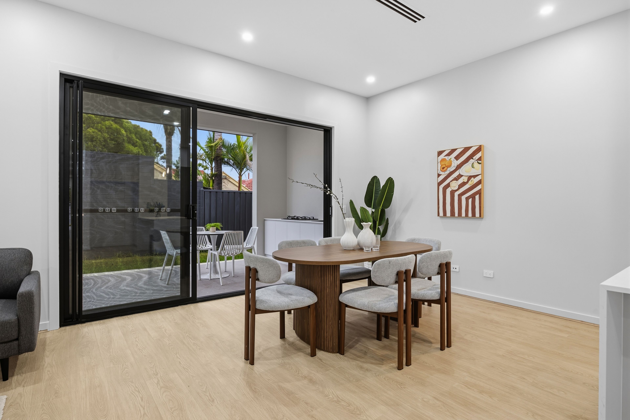
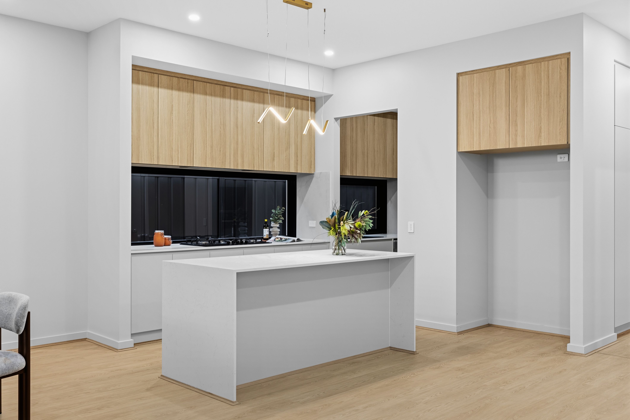
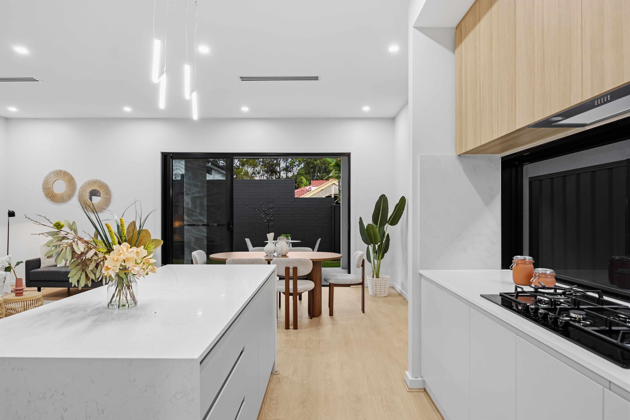
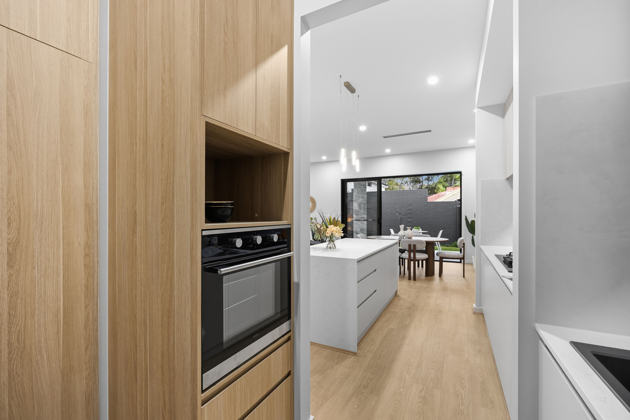
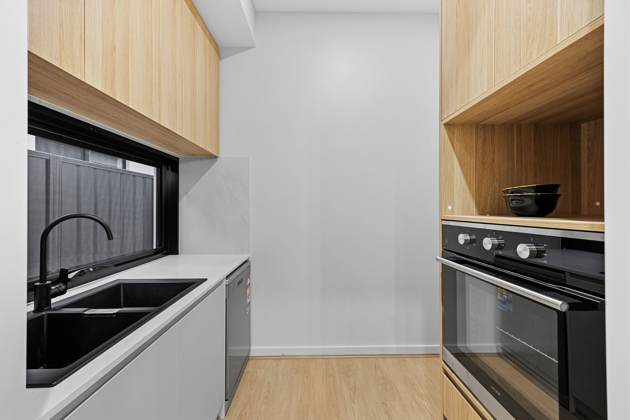
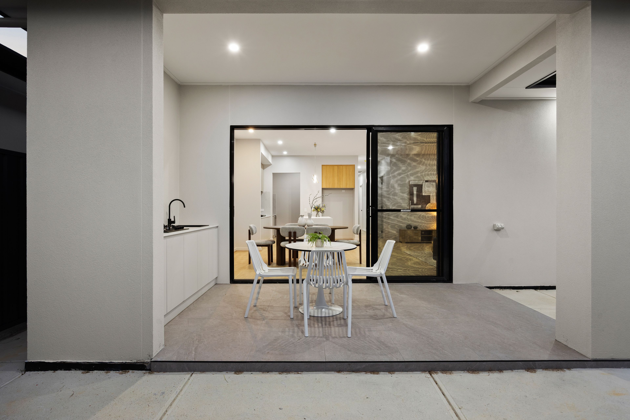
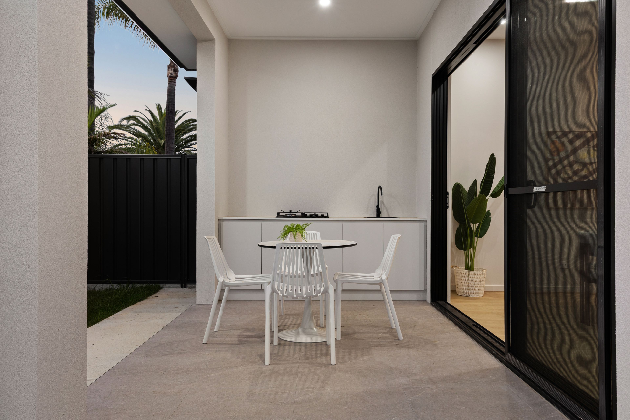
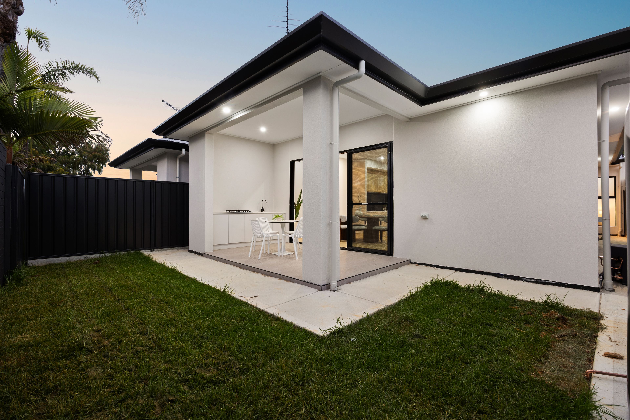
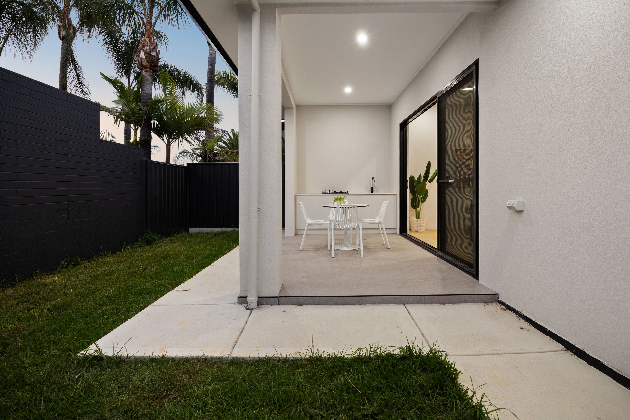
At the heart of the home, expansive open-plan living and dining centre around a beautifully appointed kitchen. An island breakfast bar, five-burner gas cooktop, chimney-style rangehood and extensive cabinetry combine functionality with contemporary appeal. A separate walk-in pantry, complete with double sink, dishwasher and additional storage, adds another layer of convenience. Wide glass sliders extend the living space to a covered alfresco, featuring an outdoor kitchen with its own sink - an inviting setting for entertaining family and friends. Beyond, a generous rear lawn offers plenty of room for children, pets and relaxed outdoor enjoyment.
Zoned ducted reverse-cycle air conditioning, secure automated garage accommodation and a beautiful outlook across the reserve complete this thoughtfully designed home. With shopping, schools, cafés and public transport close at hand, this is an outstanding opportunity for first-home buyers, families and downsizers alike.
Eligible first-home buyers purchasing a qualifying new home may benefit from the South Australian First Home Owner Grant of $15,000 and stamp duty relief, subject to eligibility and current government criteria.
FEATURES WE LOVE
- Brand-new 2026-built residence with four bedrooms and two bathrooms
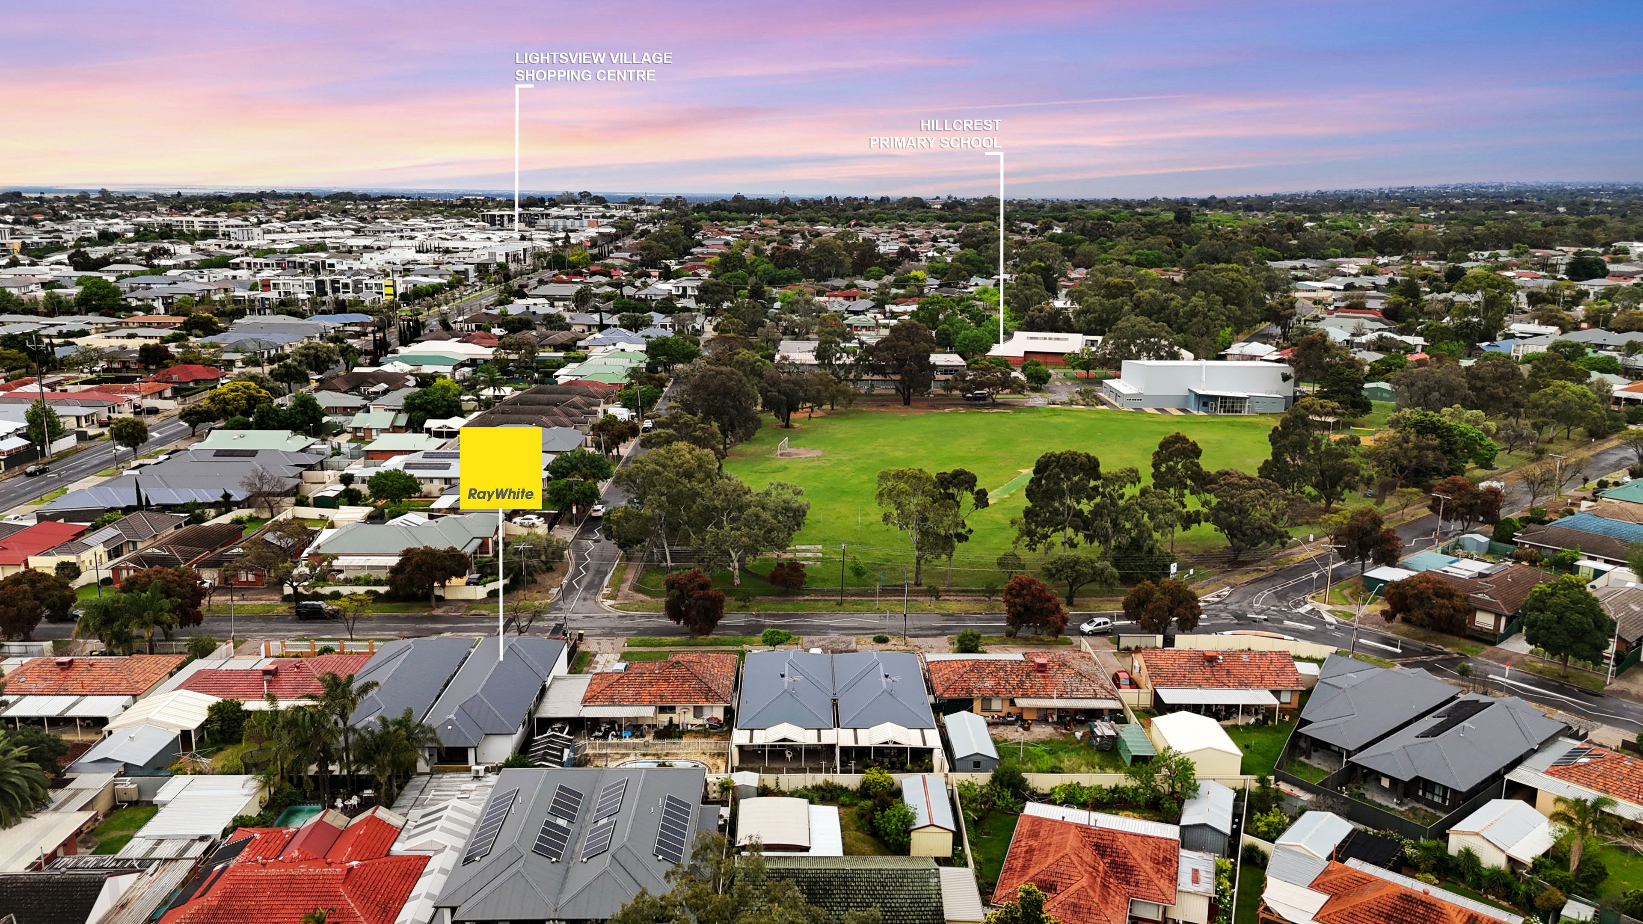
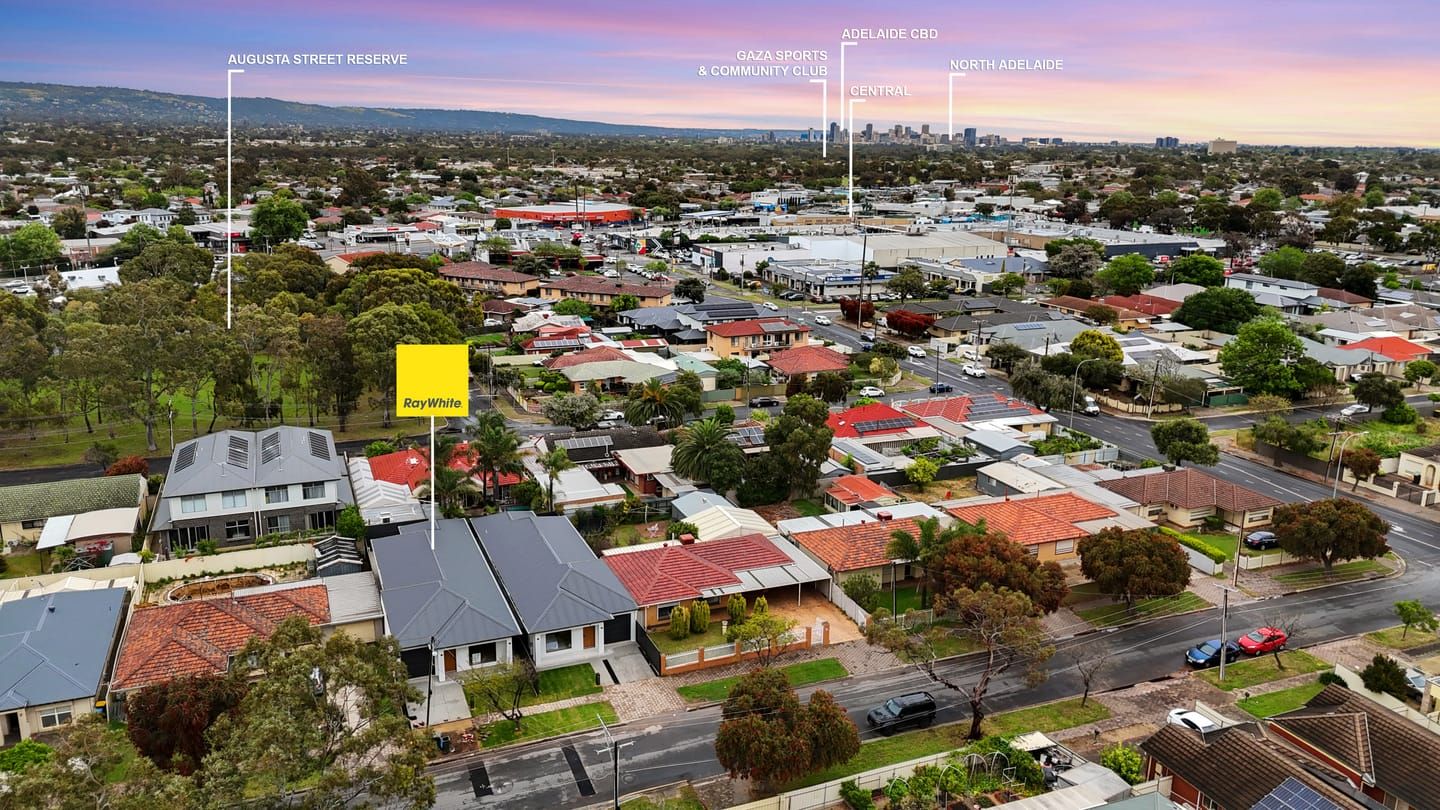
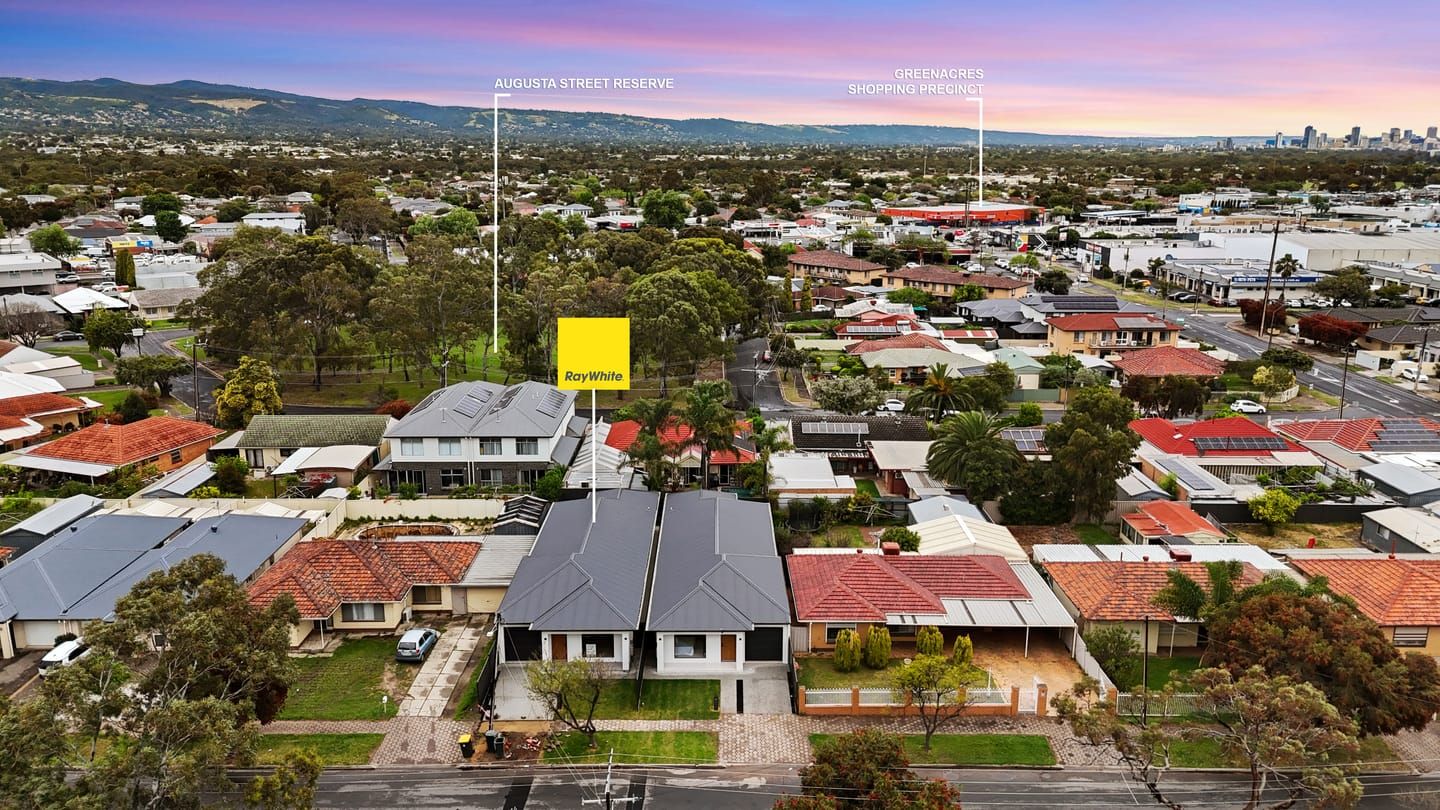
- Enviable position directly opposite a leafy reserve
- Broad frontage, attractive front garden + complete detachment on all four sides
- Impressive three-metre ceilings throughout + square-set finishes
- Light timber-look flooring + excellent natural light
- Spacious master retreat with walk-in robe + private ensuite
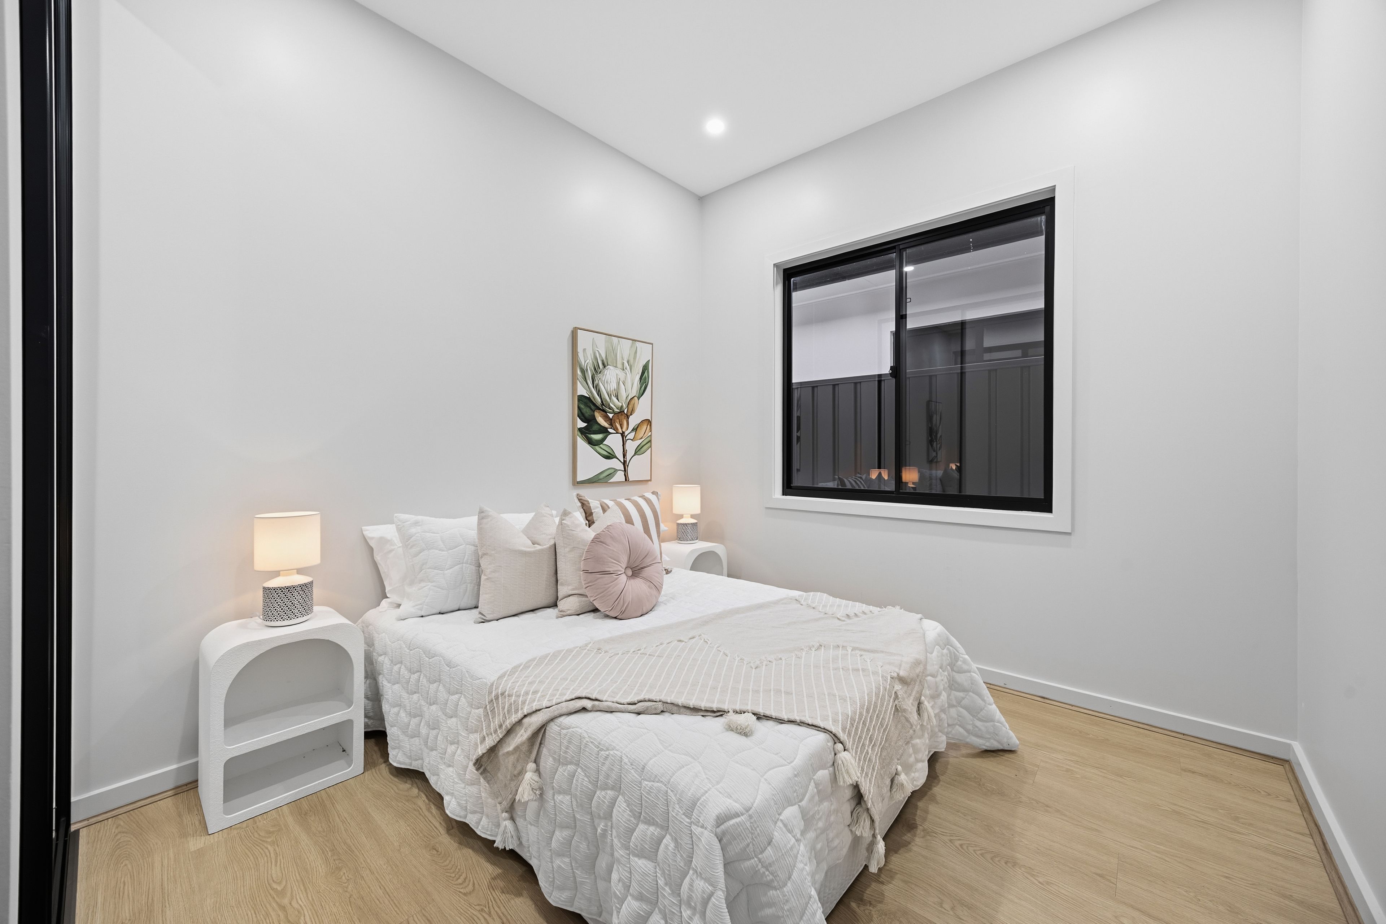
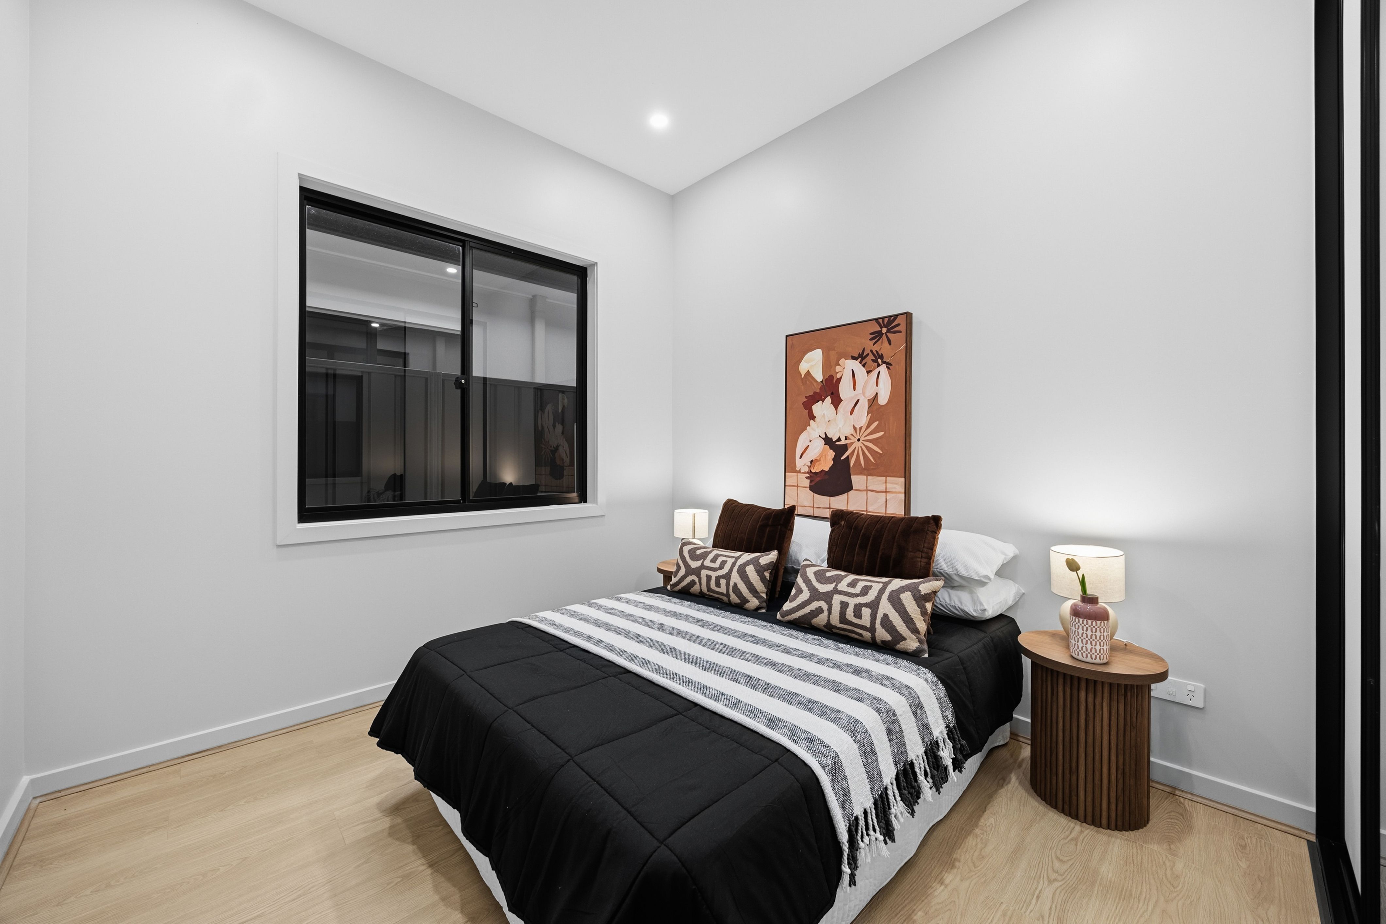
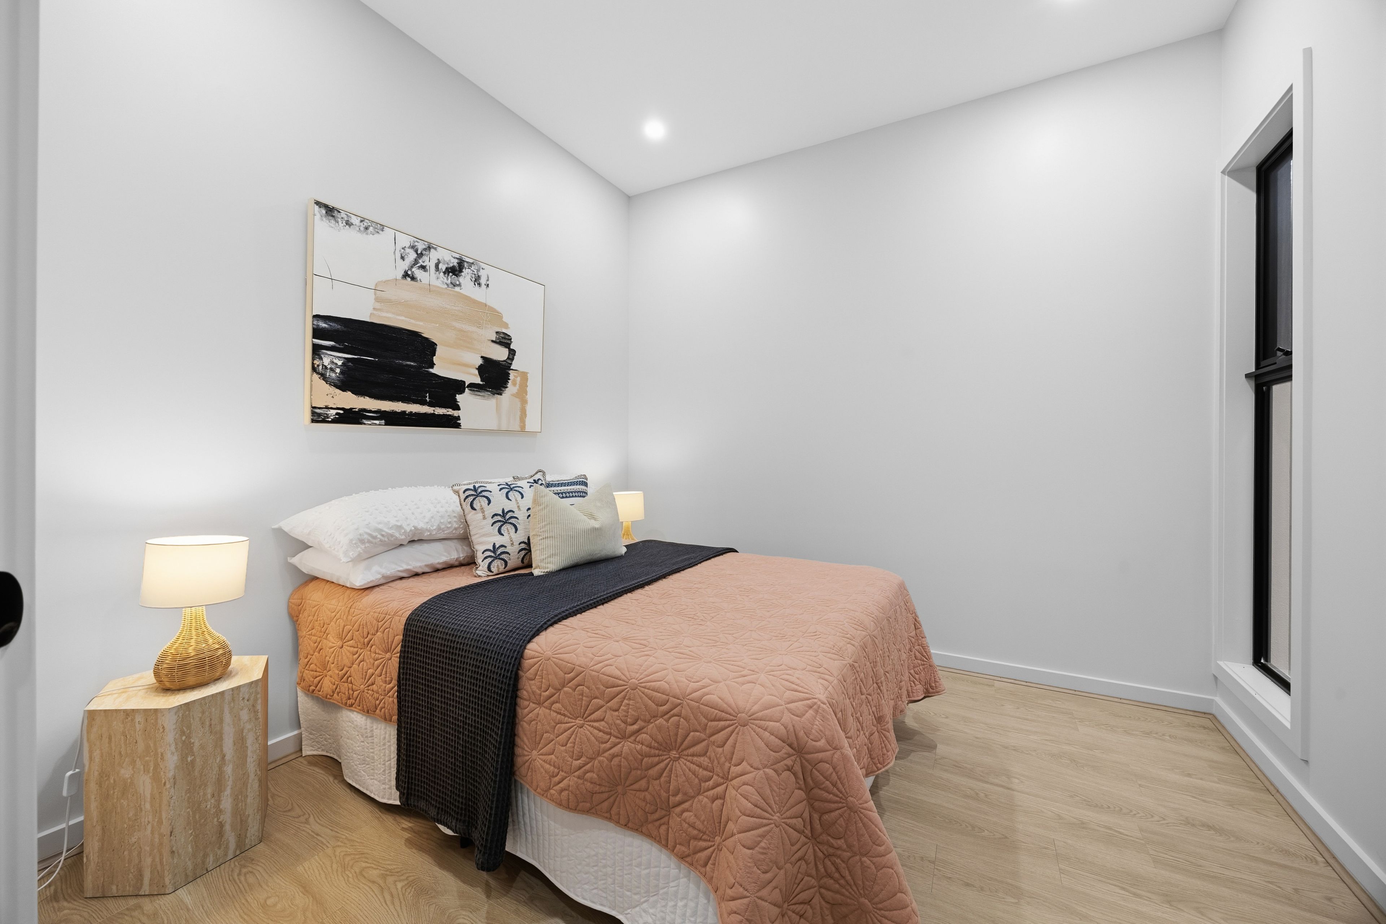
- Three additional bedrooms with built-in robes
- Contemporary kitchen with island breakfast bar, five-burner gas cooktop + extensive cabinetry
- Separate walk-in pantry with double sink, dishwasher + additional storage
- Expansive open-plan living and dining with large windows + sliding glass doors
- Covered alfresco with outdoor kitchen and additional sink
- Generous rear lawn for children, pets + outdoor enjoyment
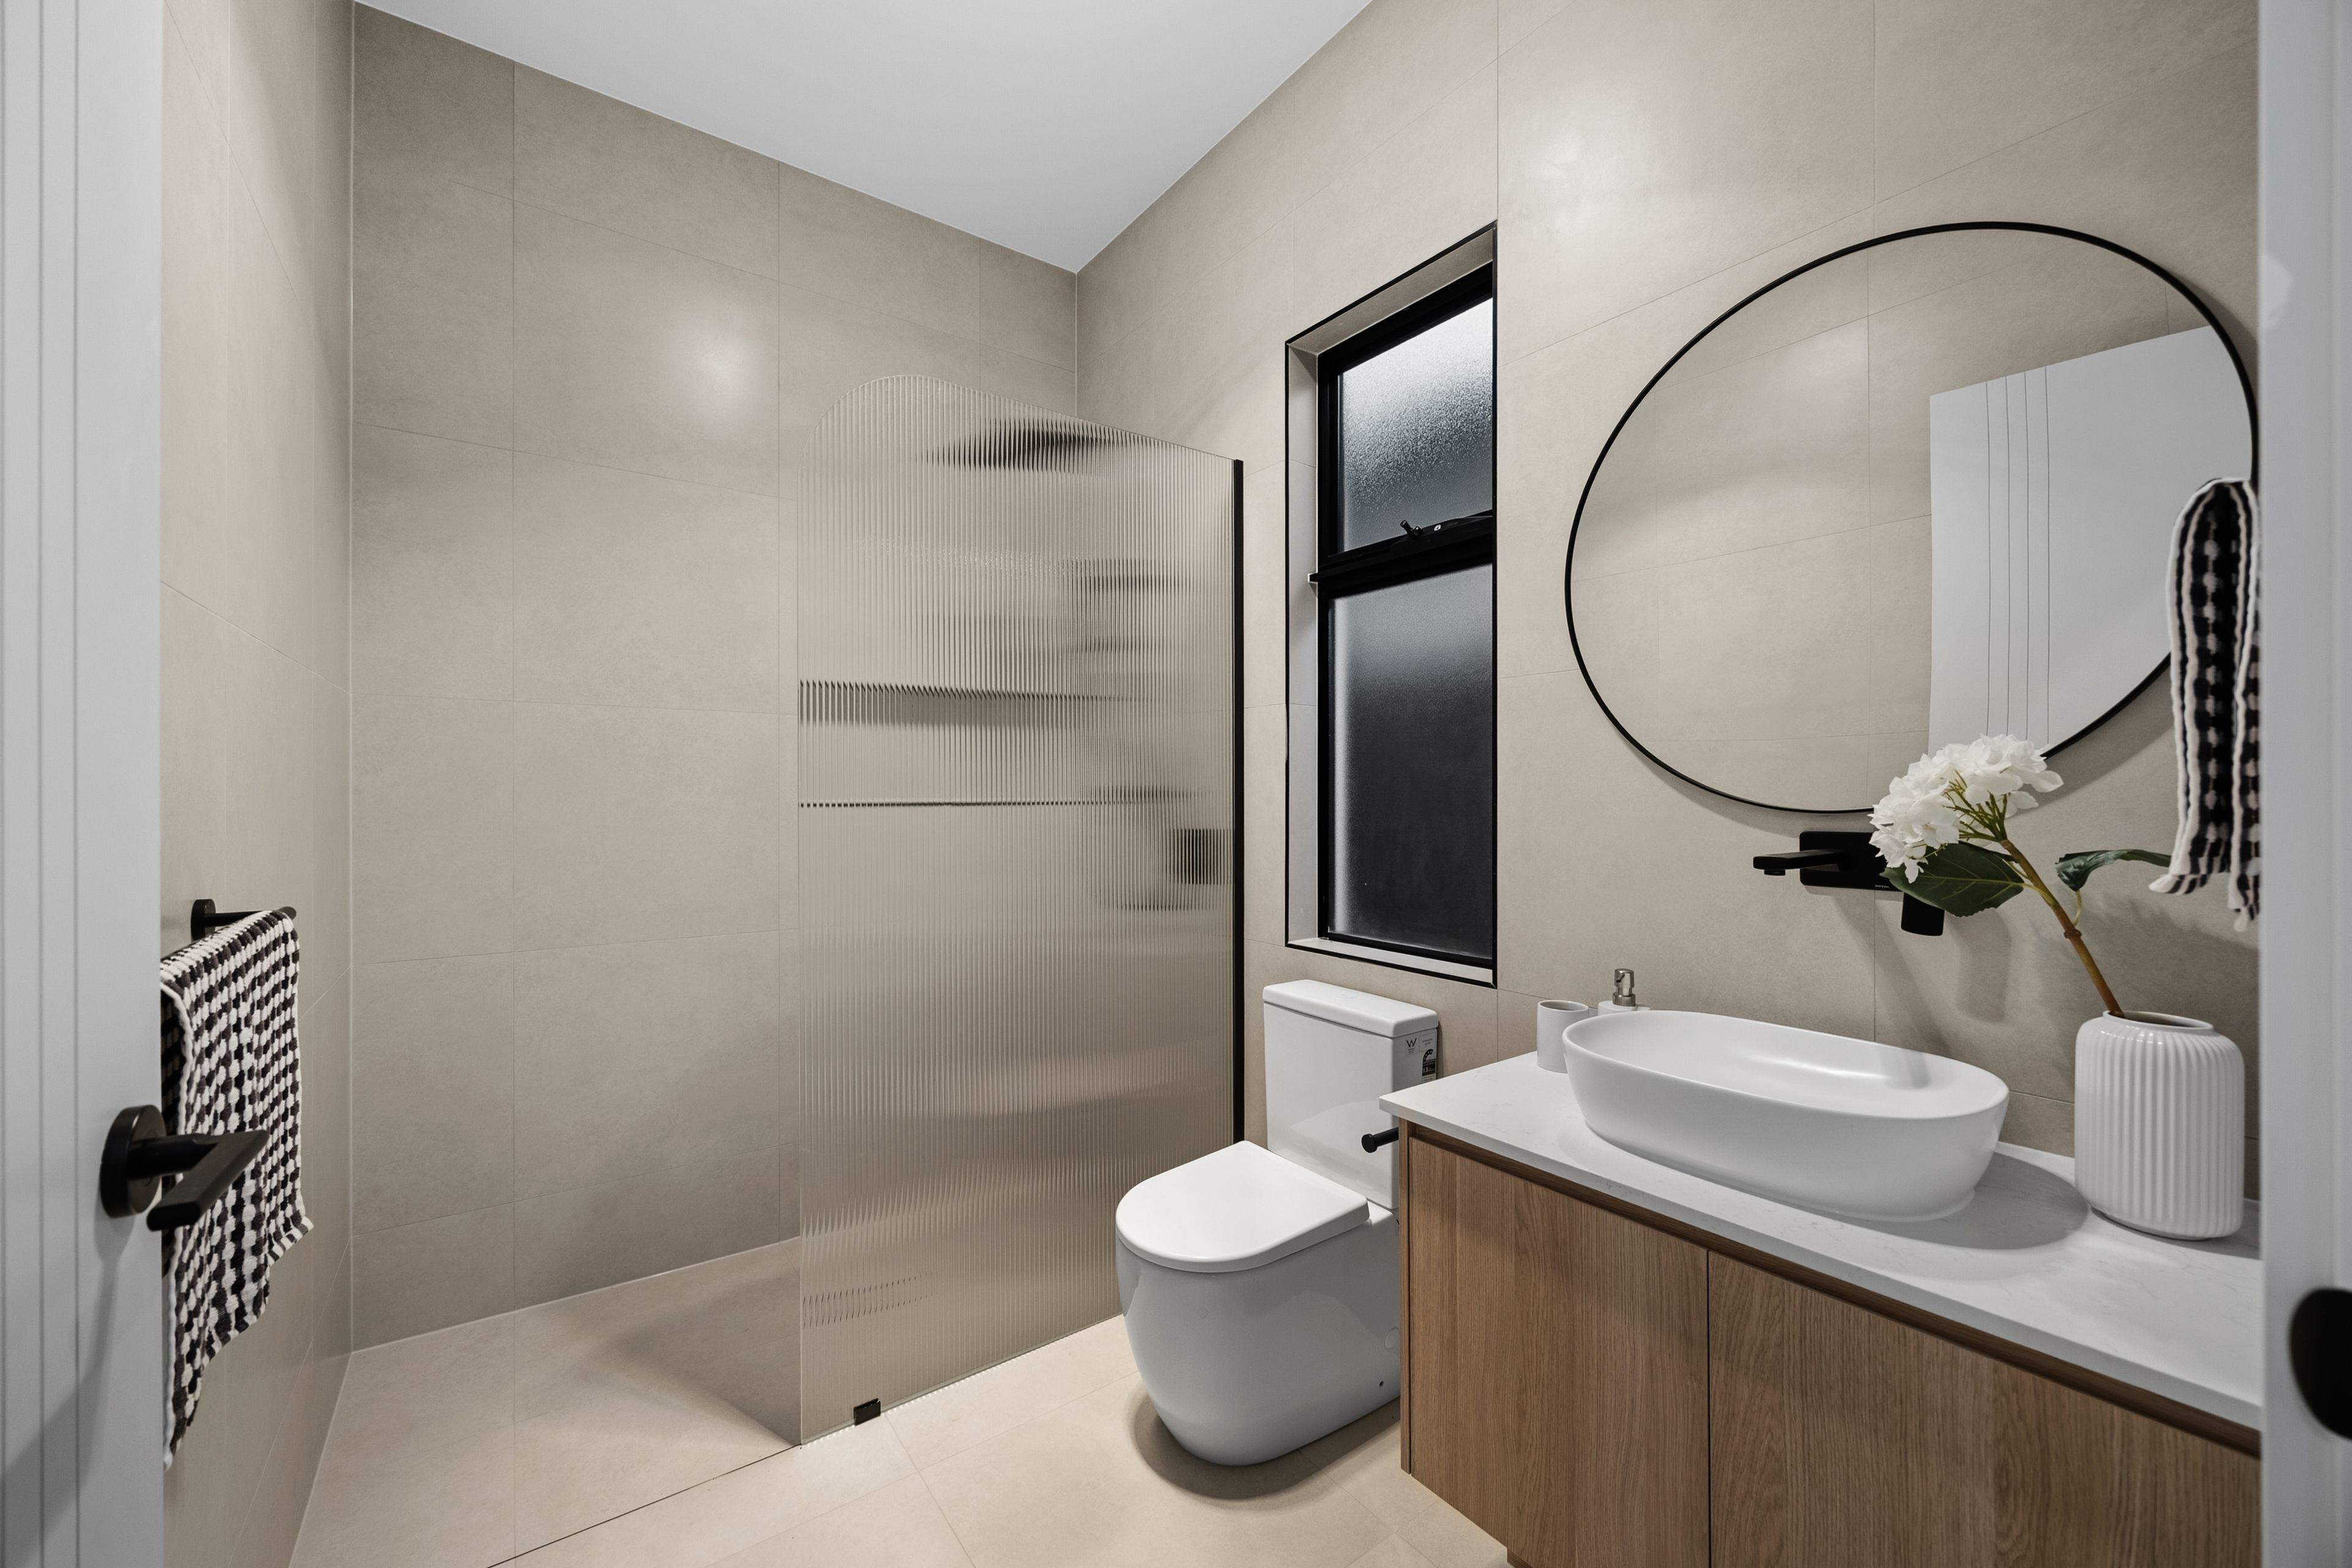
- Family bathroom with separate bath and shower, separate WC + dedicated vanity
- Zoned ducted reverse-cycle air conditioning throughout
- Well-appointed laundry with sink, benchtop, overhead and under-bench storage + side access
- Secure automated garage + hallway storage cabinetry
LOCATION
- Leafy reserve directly opposite, offering open green space at your doorstep
- Close to Hillcrest Primary School, Avenues College, Heritage College + St Martin's Catholic School
- Convenient to Gilles Plains Shopping Centre and Greenacres Central for everyday shopping, cafés and essentials
- Easy access to Lightsview Village and Westfield Tea Tree Plaza for broader shopping, dining and entertainment
- Well connected to Paradise Interchange and the O-Bahn for city-bound commuting
- Close to local parks, sporting facilities, medical services + Modbury Hospital
Disclaimer: As much as we aimed to have all details represented within this advertisement be true and correct, it is the buyer/ purchaser's responsibility to complete the correct due diligence while viewing and purchasing the property throughout the active campaign.
Burnside RLA 334844
Property Details:
Council | Port Adelaide Enfield
Zone | GN - General Neighbourhood
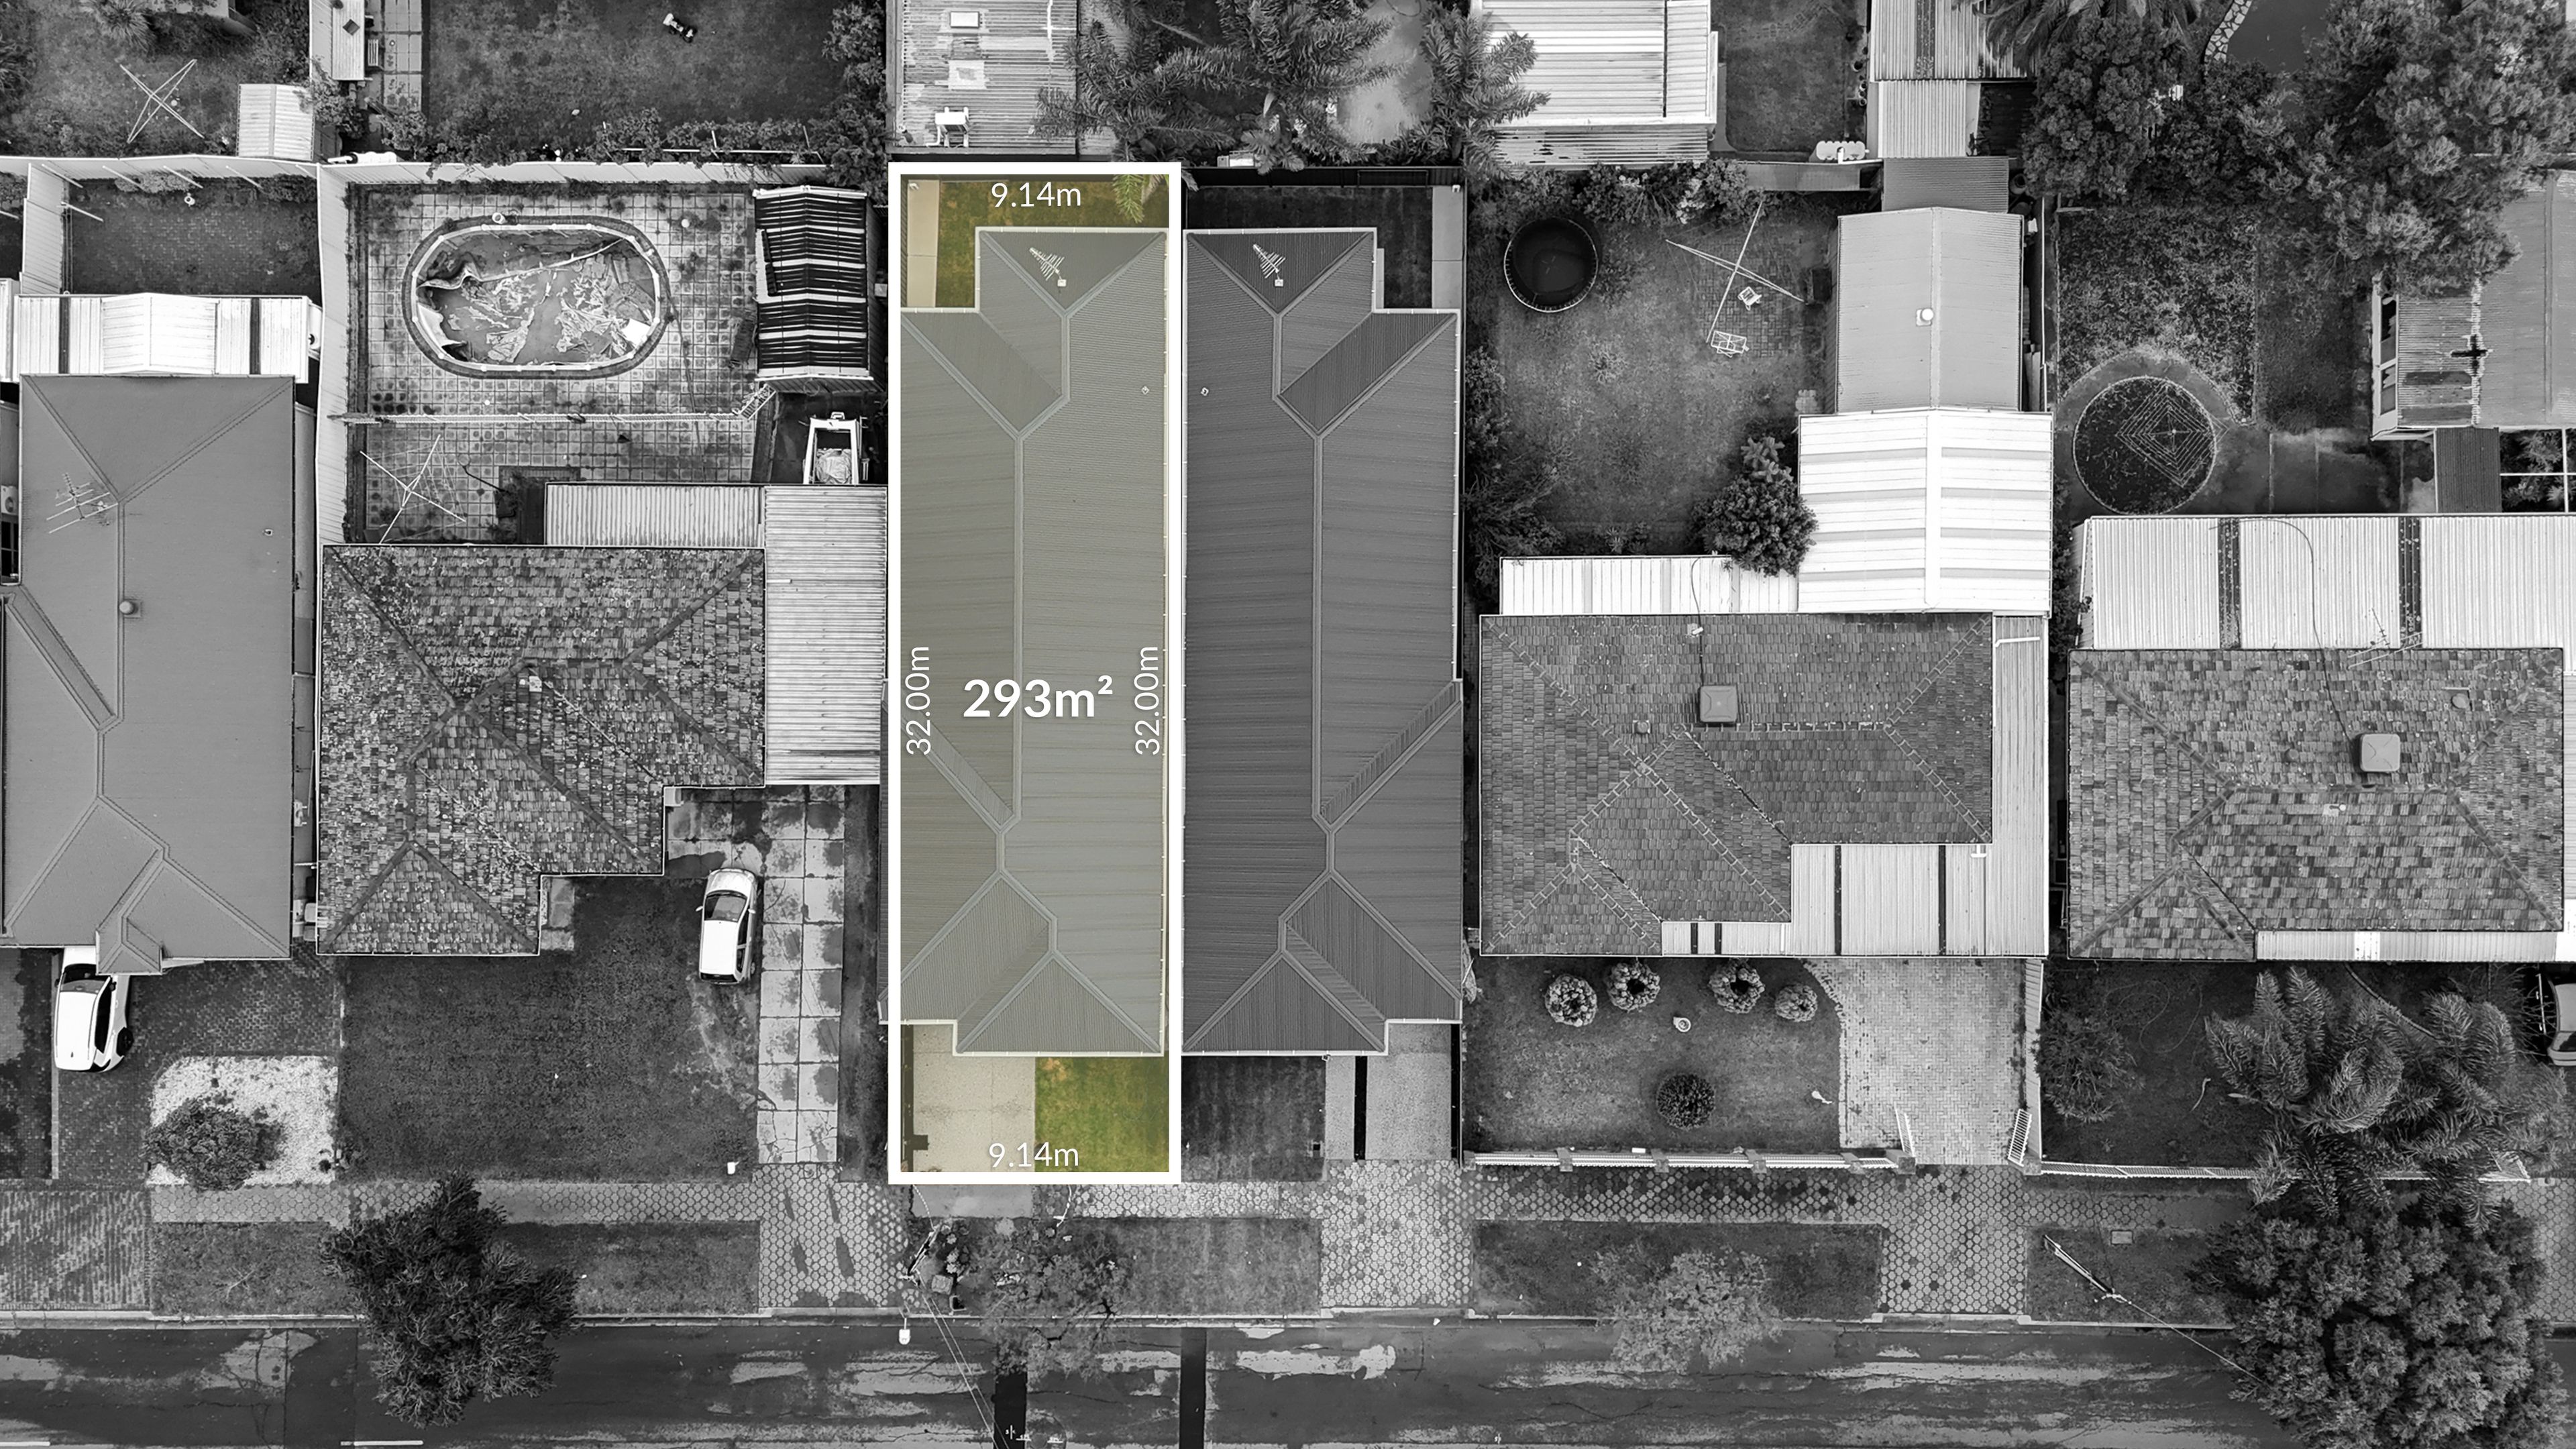
Land | 293 sqm (Approx.)
House | 182 sqm (Approx.)
Built | 2026
Council Rates | $TBC pa
Water | $TBC pq
ESL | $TBC pa
181m²
293m² / 0.07 acres
1 garage space
4
2
Next Steps:
Talk to a mortgage brokerAgents
- Loading...
- Loading...
Loan Market
Loan Market mortgage brokers aren’t owned by a bank, they work for you. With access to over 60 lenders they’ll work with you to find a competitive loan to suit your needs.