Inspection and auction details
- Saturday14November
- Sunday15November
- Auction28November
Auction location: On Site
- Photos
- Floorplan
- Description
- Ask a question
- Location
- Next Steps
House for Sale in Beaumont
Mid-Century Charm Meets Big Ambitions in Blue-Chip Beaumont
- 4 Beds
- 2 Baths
- 2 Cars
Next Steps:
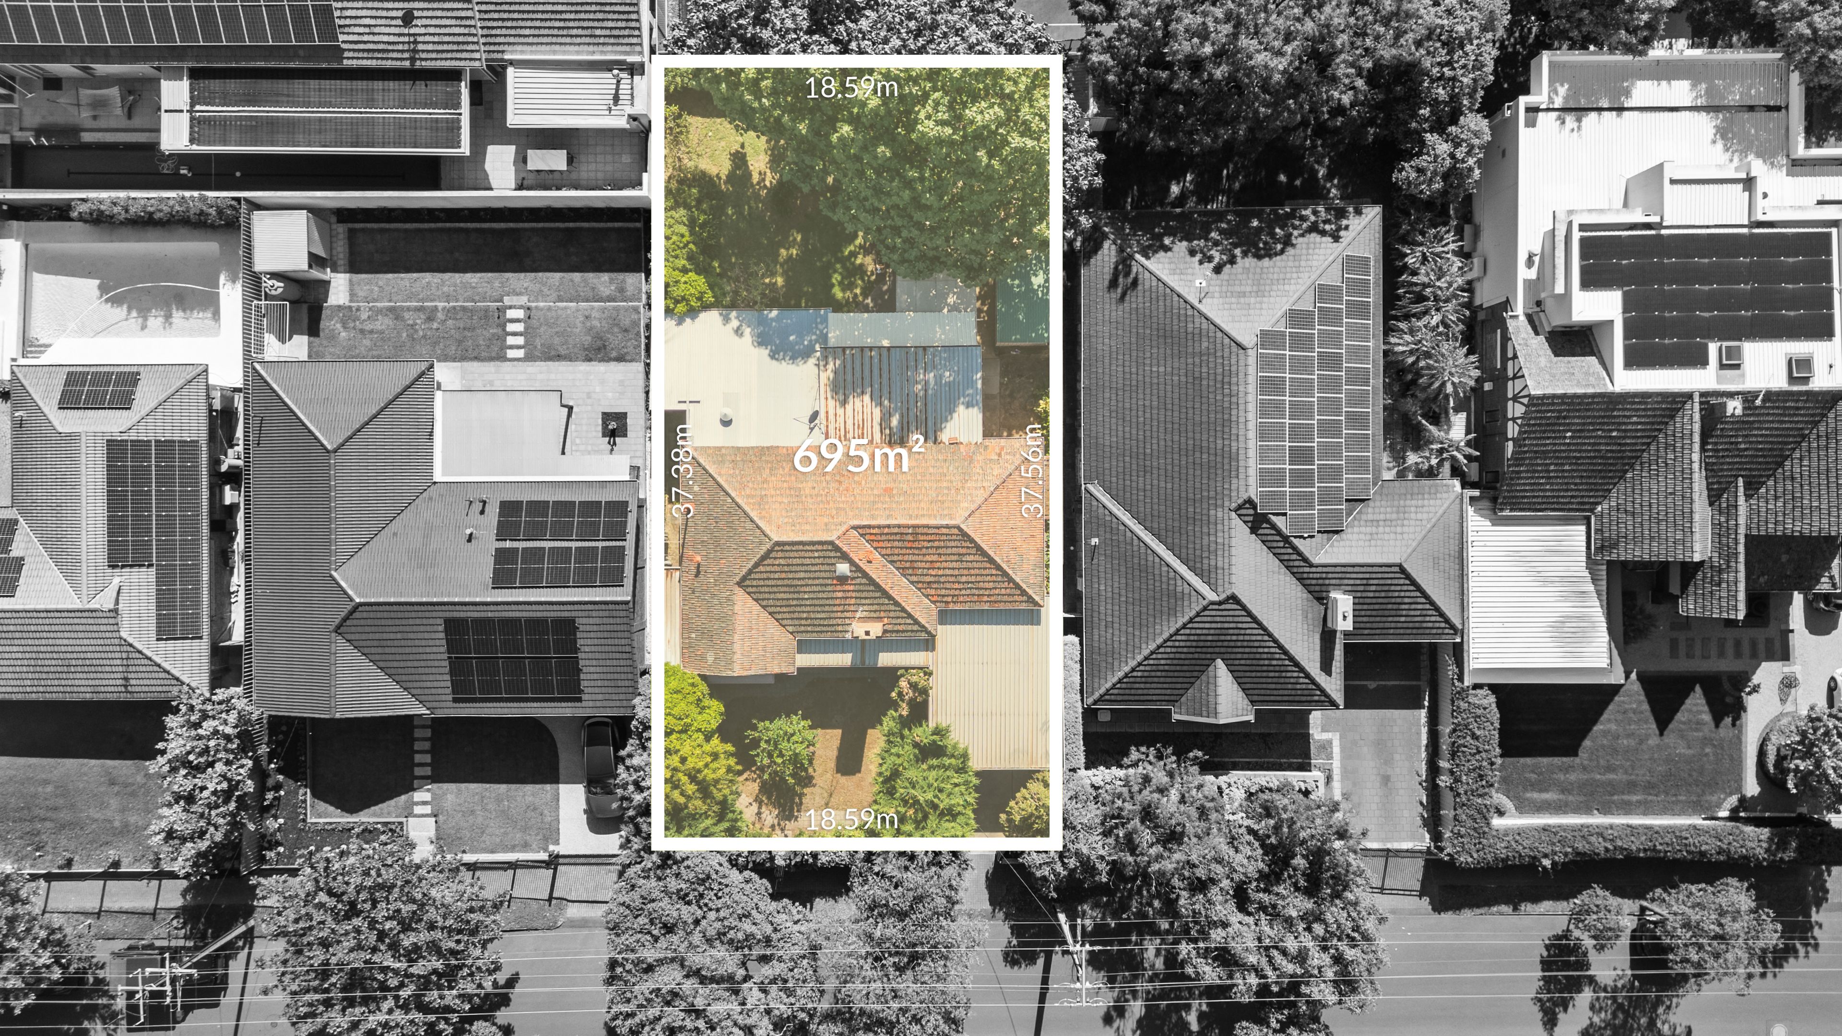
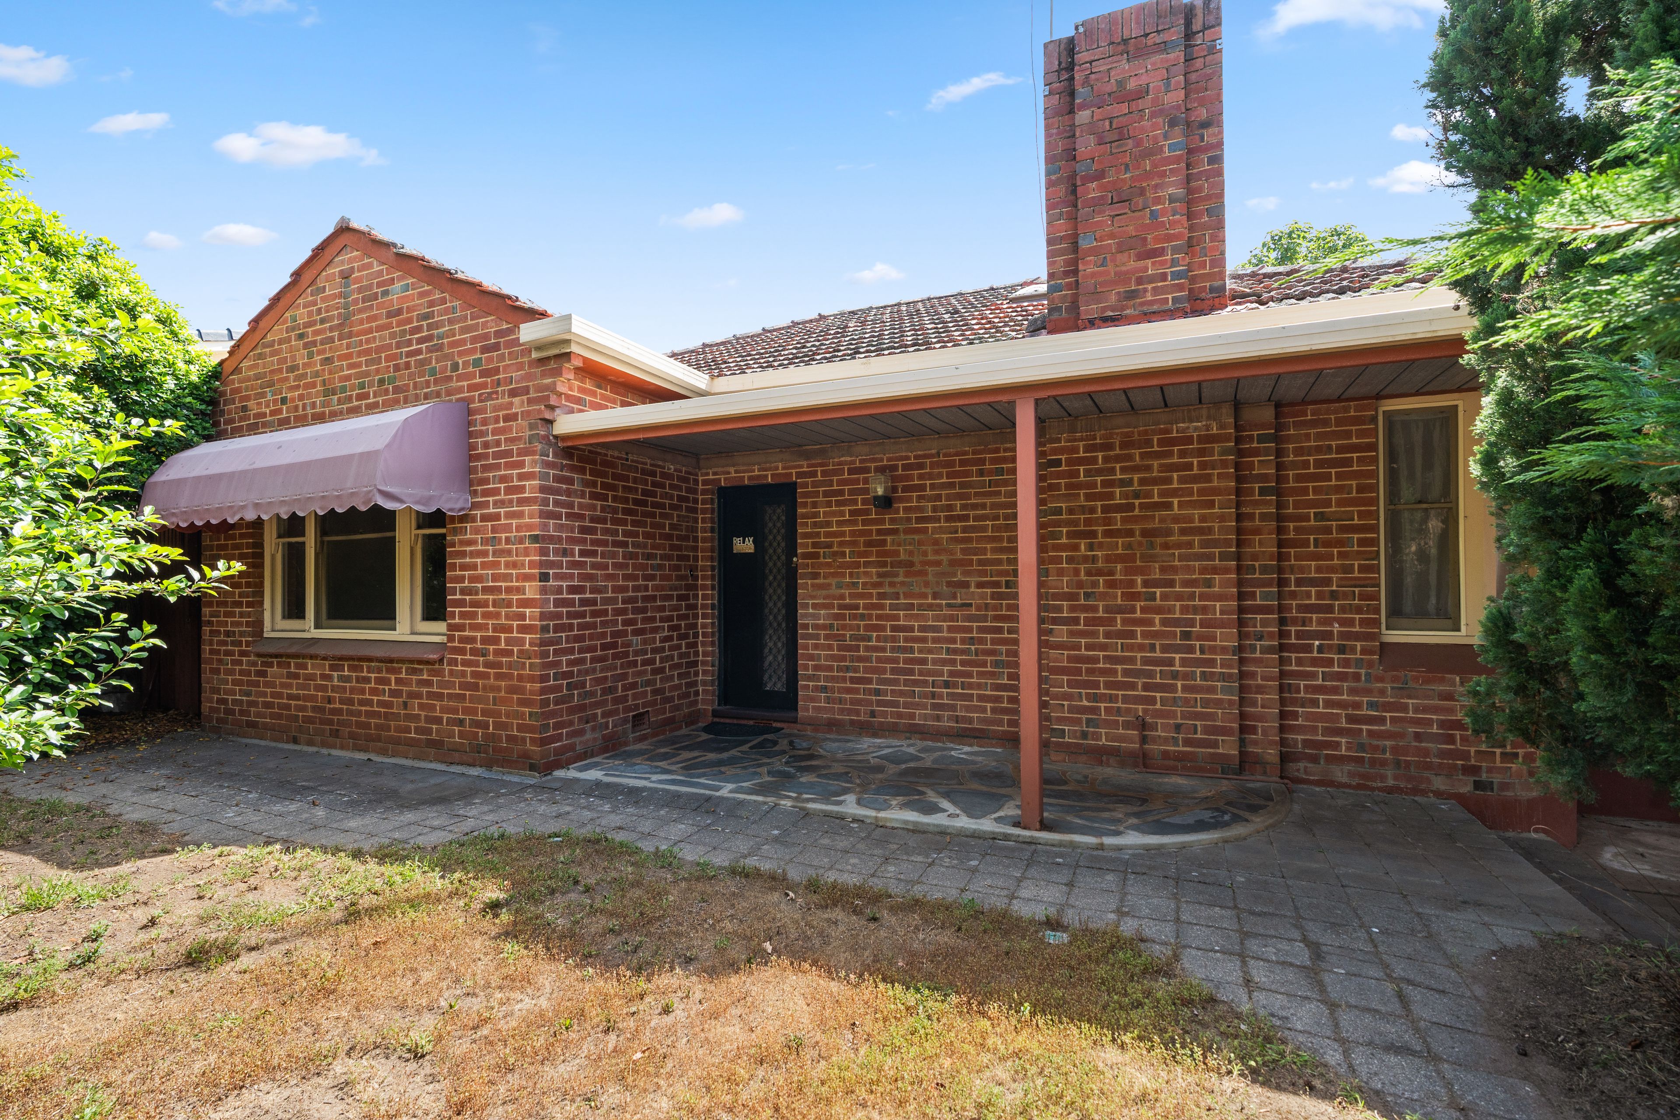
Talk to a mortgage brokerA prized Beaumont address, 695sqm of blue-chip land and an original mid-century residence with far more than one future in sight. At 9 Sturt Place, you can revive the solid-brick character, settle in or lease out while plans take shape, or start fresh with a custom-designed family showpiece, while the sweeping 18.59m frontage also invites an ambitious subdivision vision (STCC). It's the sort of flexibility that gives renovators, dream-home builders and developers very different reasons to take a closer look.
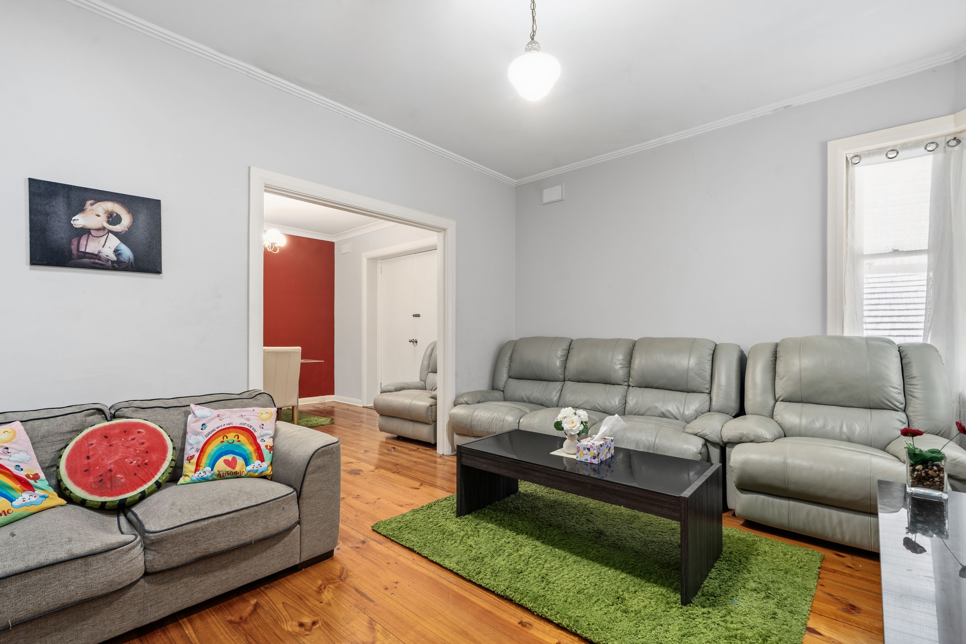
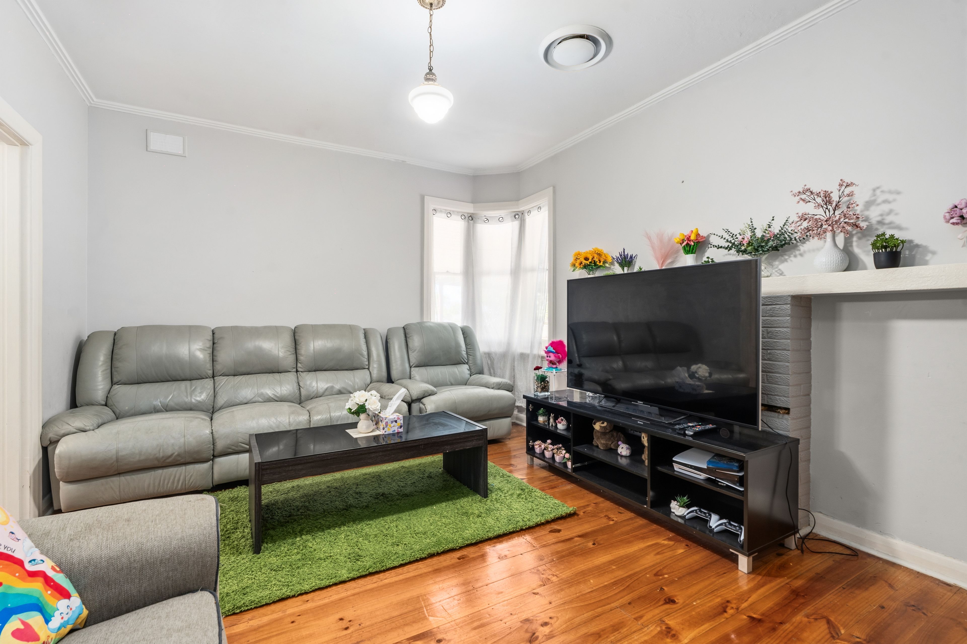
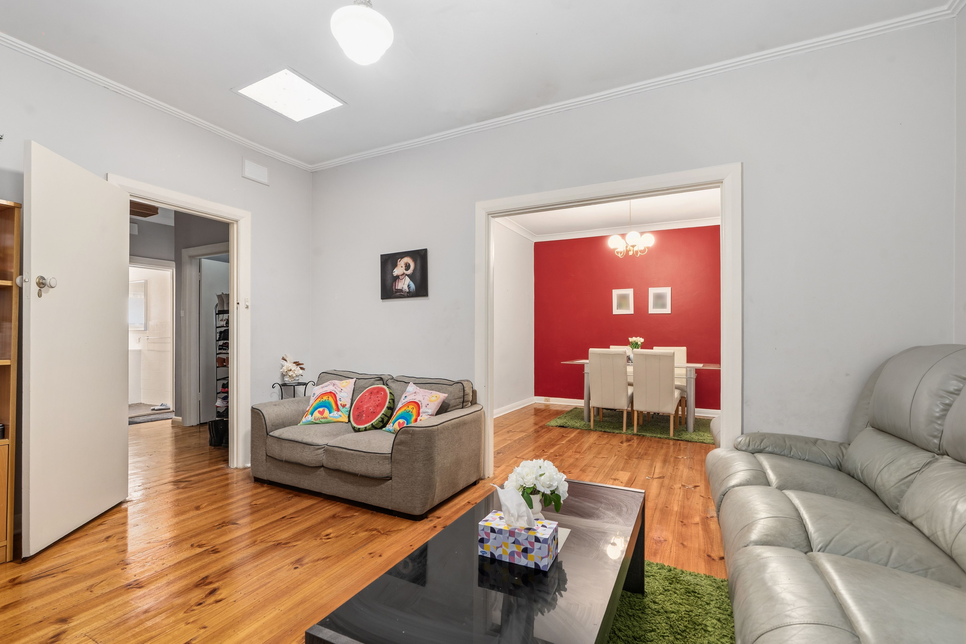
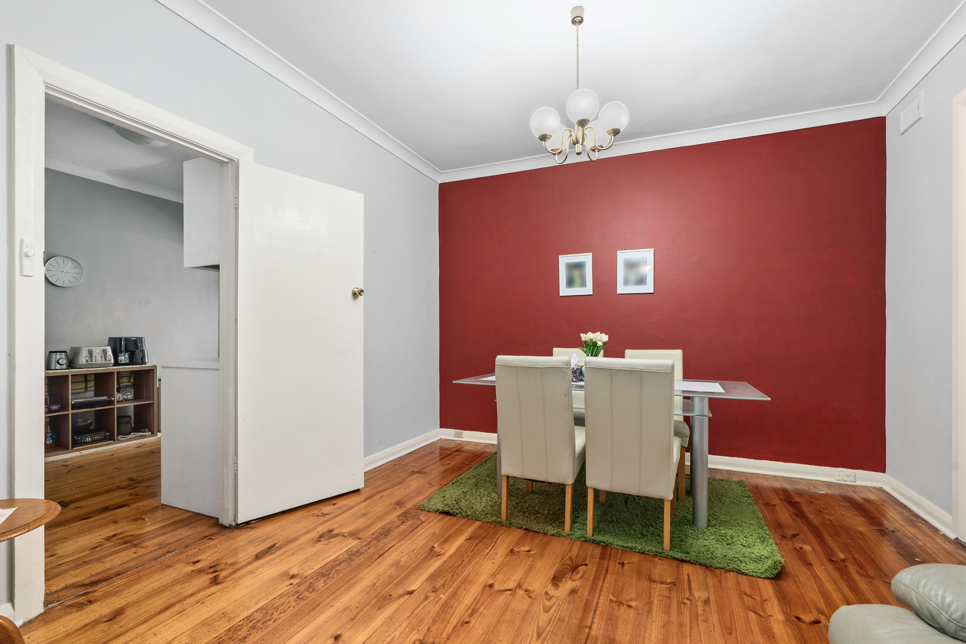
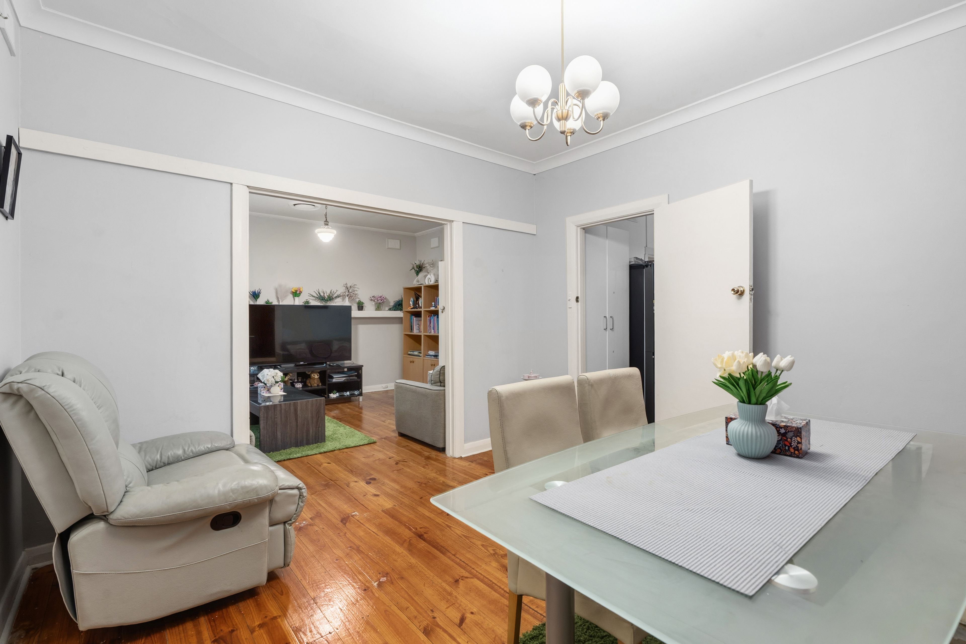
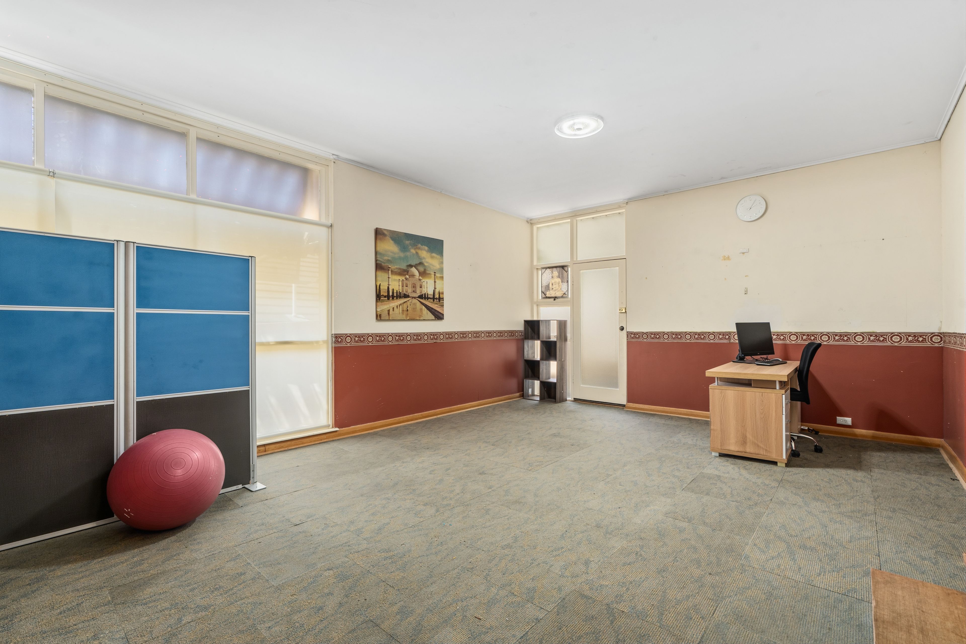
There's warmth to the existing footprint, too. Polished timber floors carry through to the bay-windowed lounge, where an open fireplace lends the room its old-school charm, before an adjoining dining makes space for family gatherings. Step down to a separate rumpus retreat and the possibilities expand again: a games room, studio office or teen escape, with its own access towards the double carport. Four existing bedrooms, two bathrooms and a choice of living areas give the floorplan plenty to work with in the meantime.
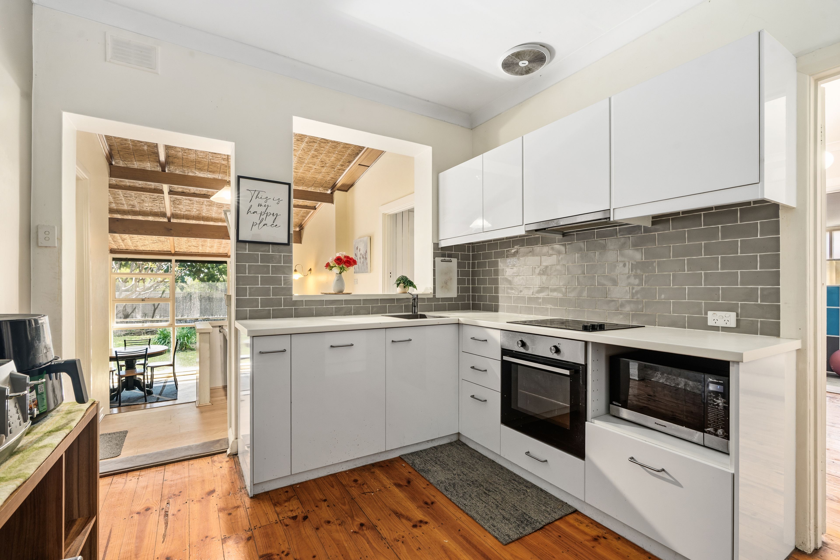
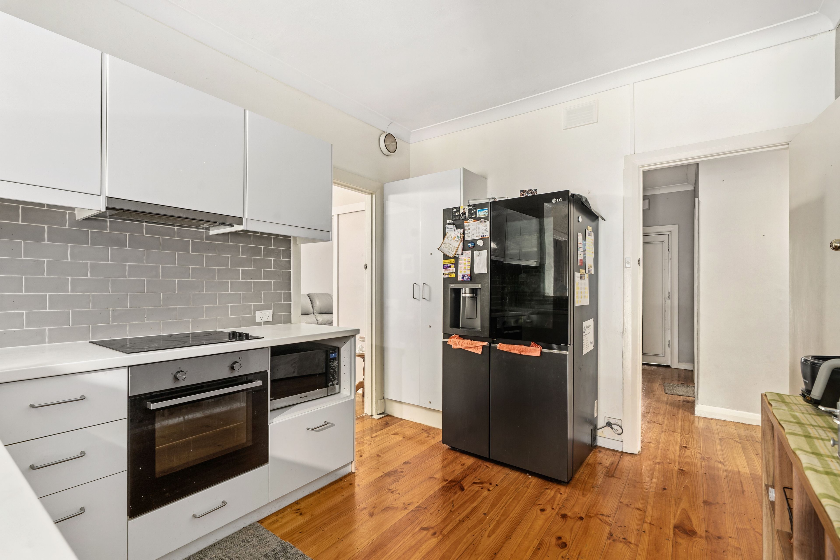
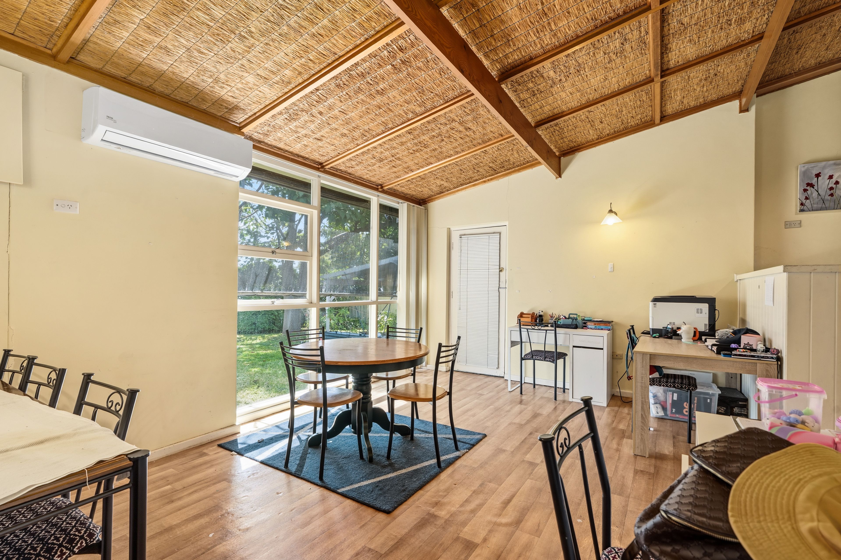
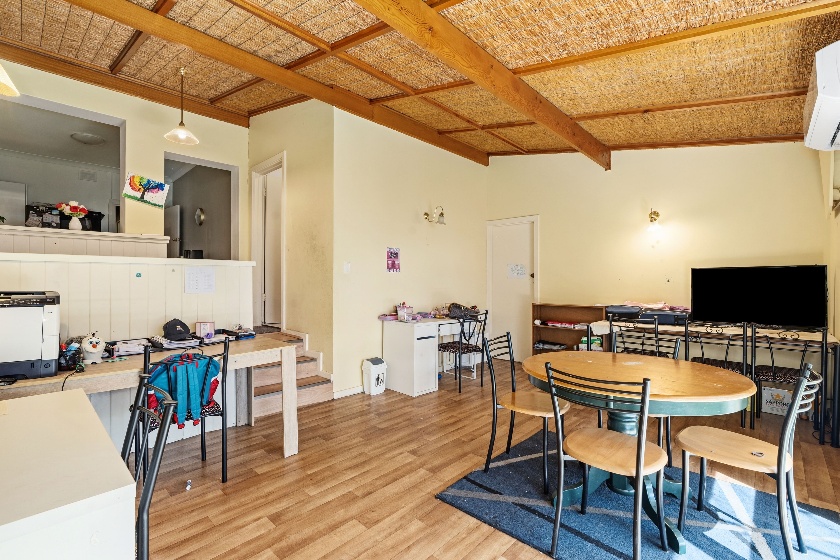
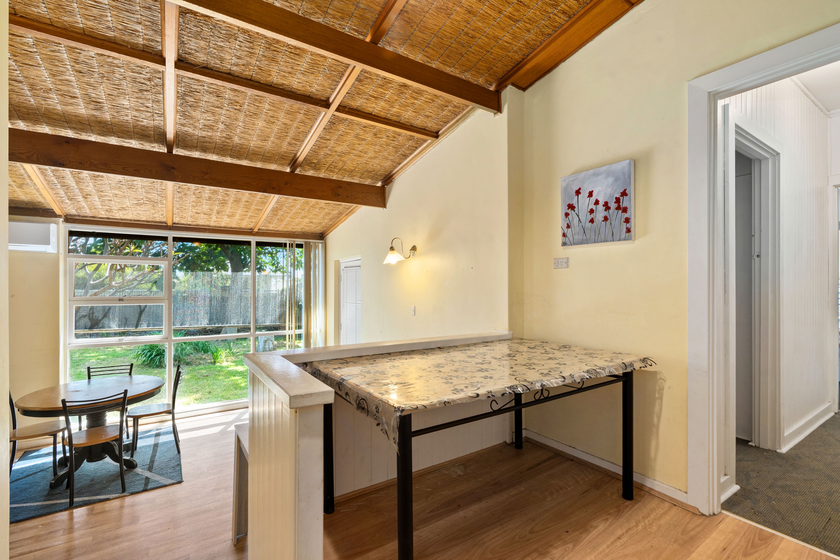
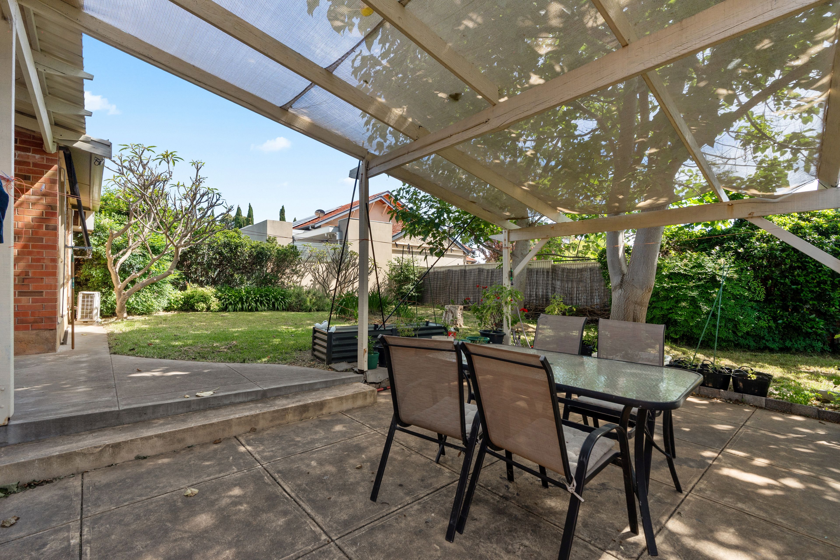
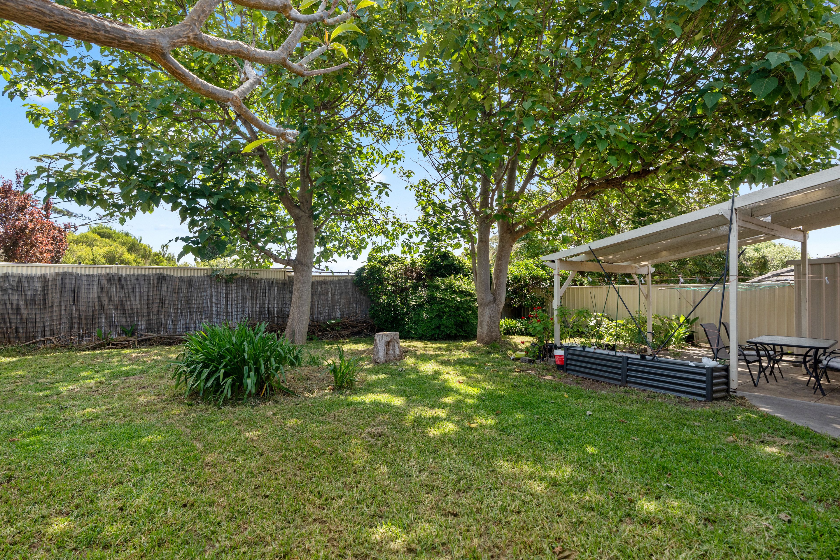
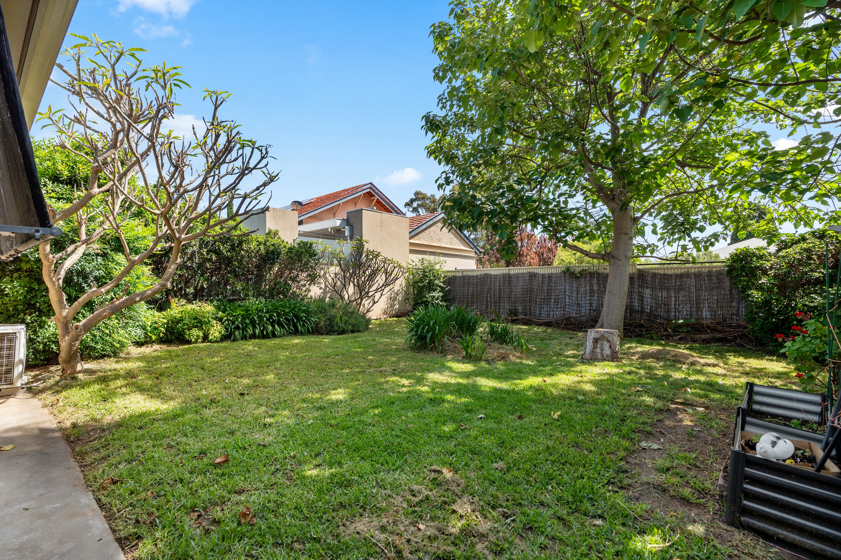
The central kitchen has already seen a contemporary lift, with crisp cabinetry, tiled splashbacks and a servery overlooking the split-level family room. Here, a striking timber-lined ceiling adds character above a versatile casual living zone, with wide windows bringing the backyard into view. Beyond the door, mature trees throw dappled shade over deep lawns, while a paved pergola courtyard makes a lovely spot for long lunches overlooking verdant greenery that's rejuvenating now and has plenty of landscape potential still up its sleeve.
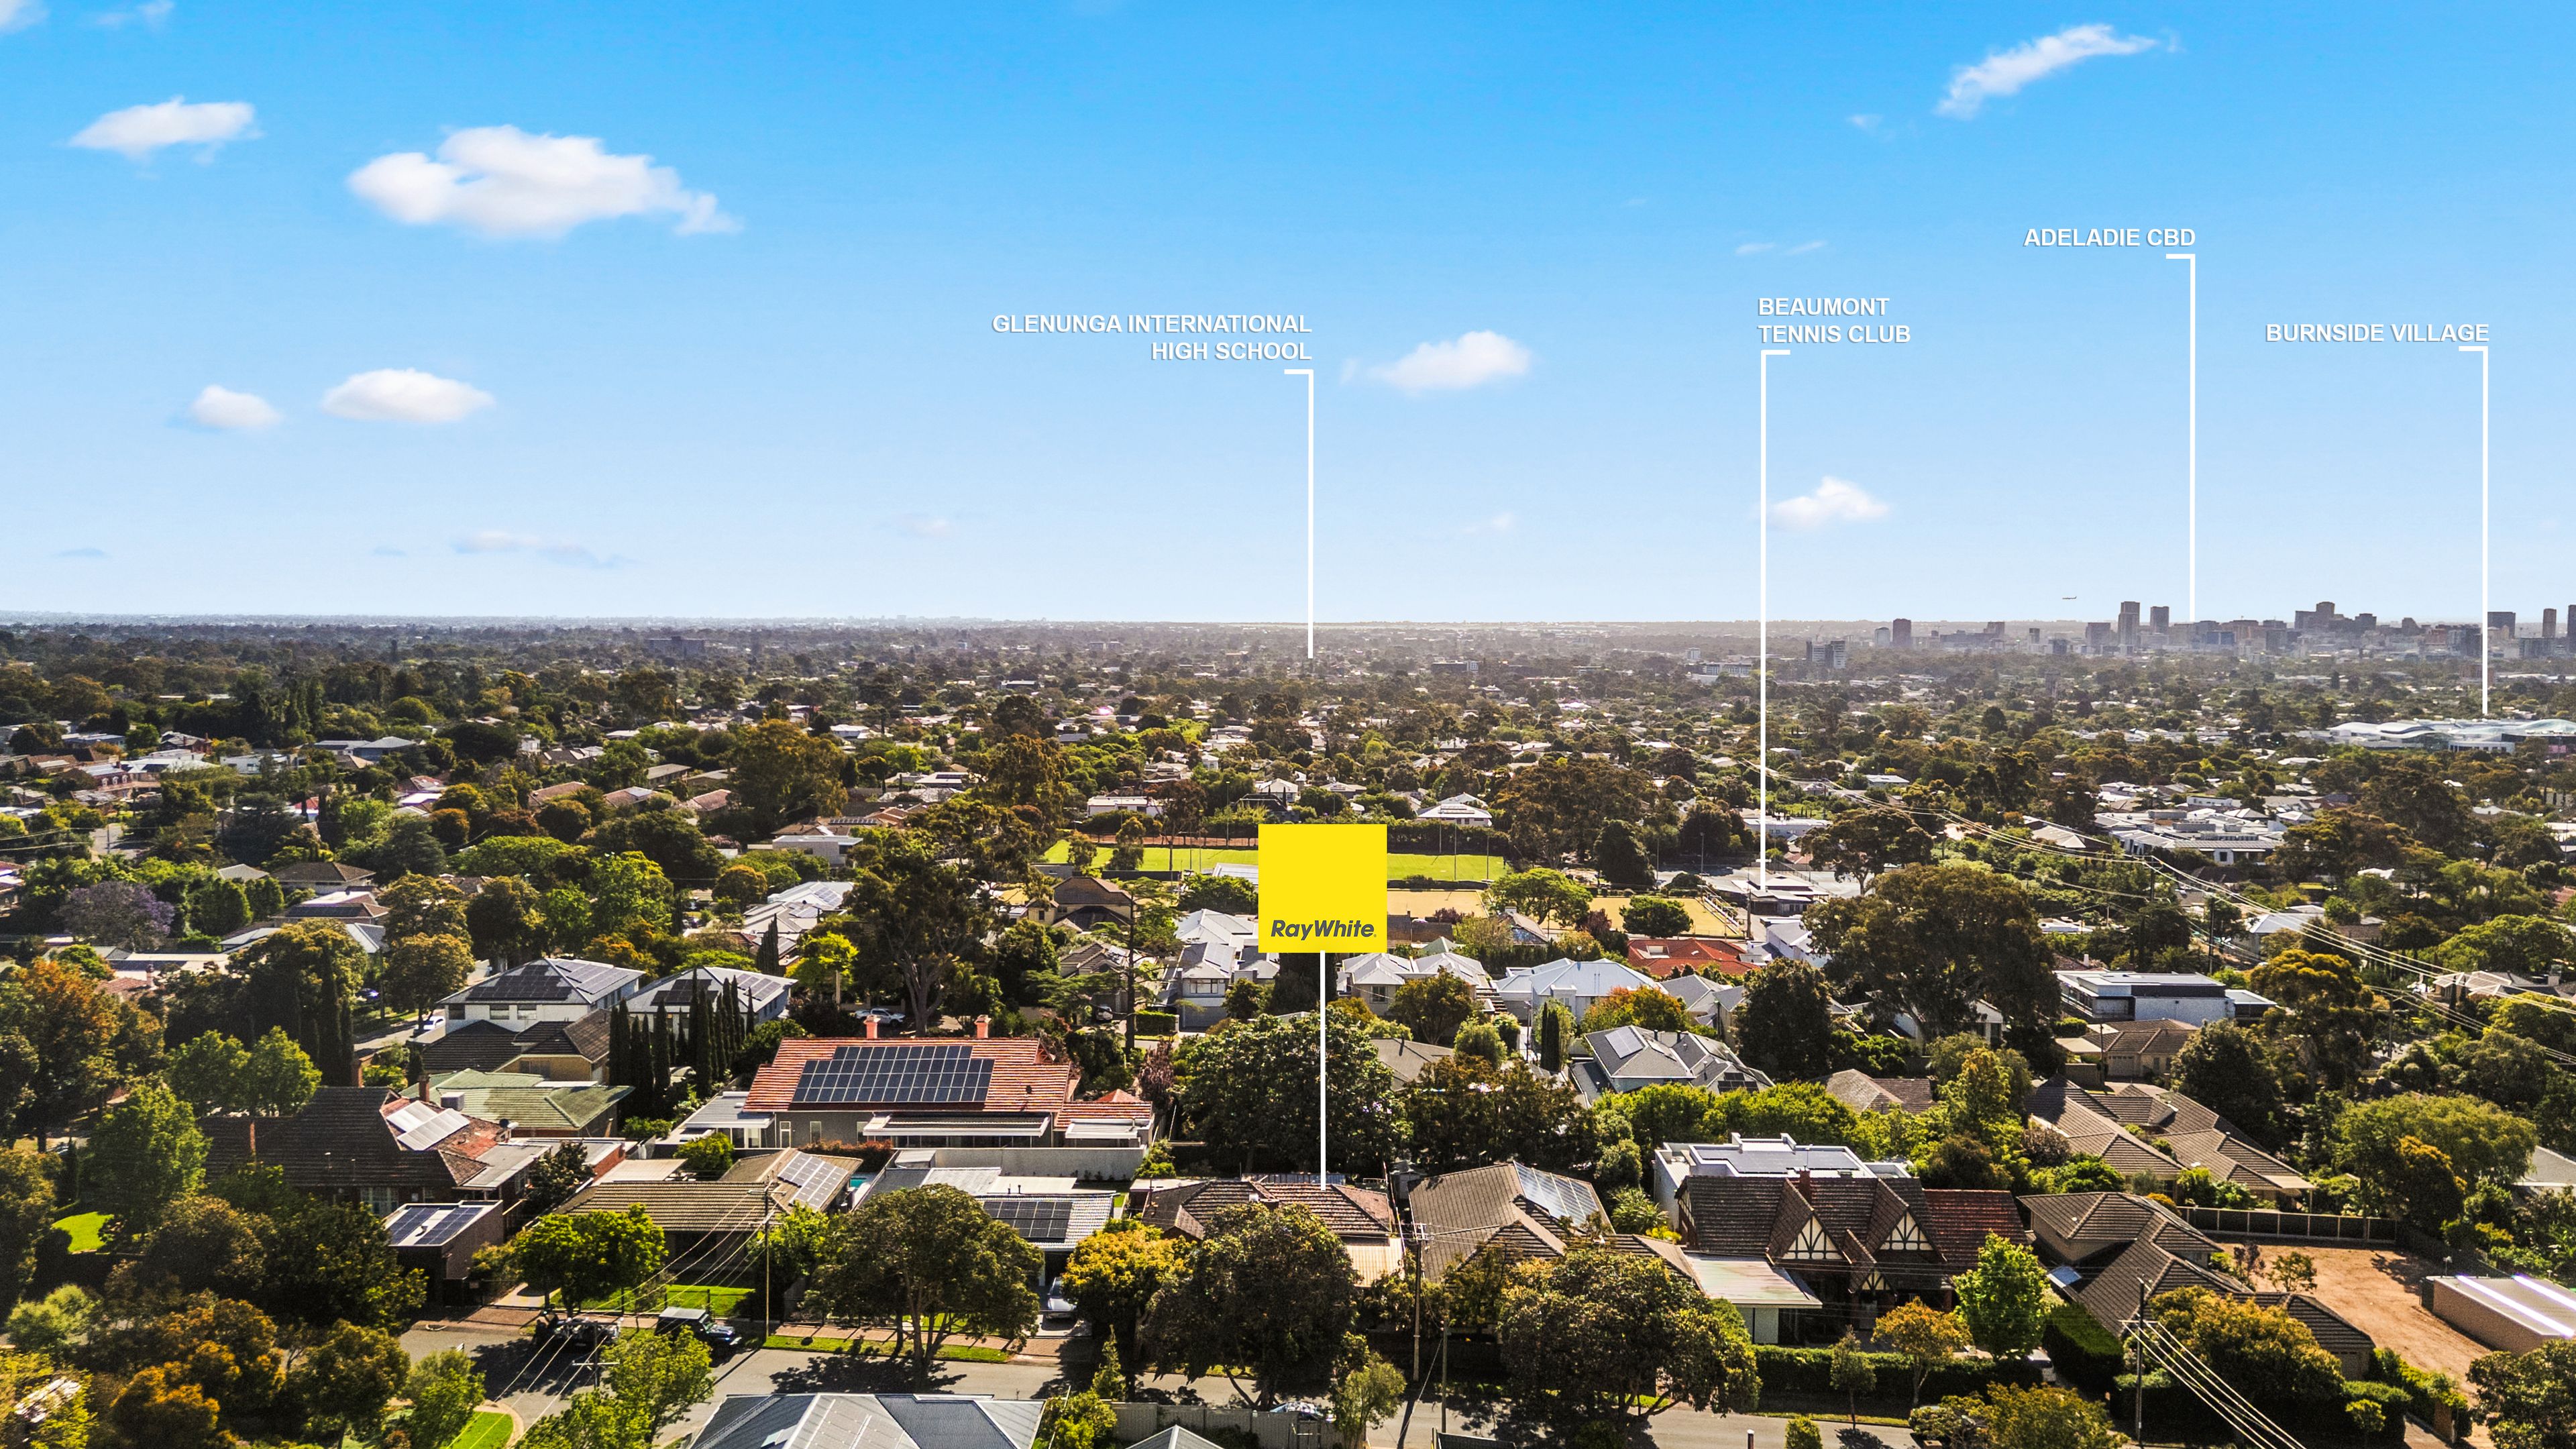
And then there's Beaumont itself, where the green expanse of Beaumont Common is practically on your doorstep and Ferguson Conservation Park offers another reason to head outdoors. The eastern foothills add scenic trails to the mix, while Burnside Village, Glen Osmond Road and nearby public and private schools cover the daily rhythm whether its retail, dining or the school run. Add the cafés and restaurants of Adelaide's inner east and a comfortable connection to the CBD, and you've got an address worth holding onto, whatever you choose to do with it.
FEATURES WE LOVE
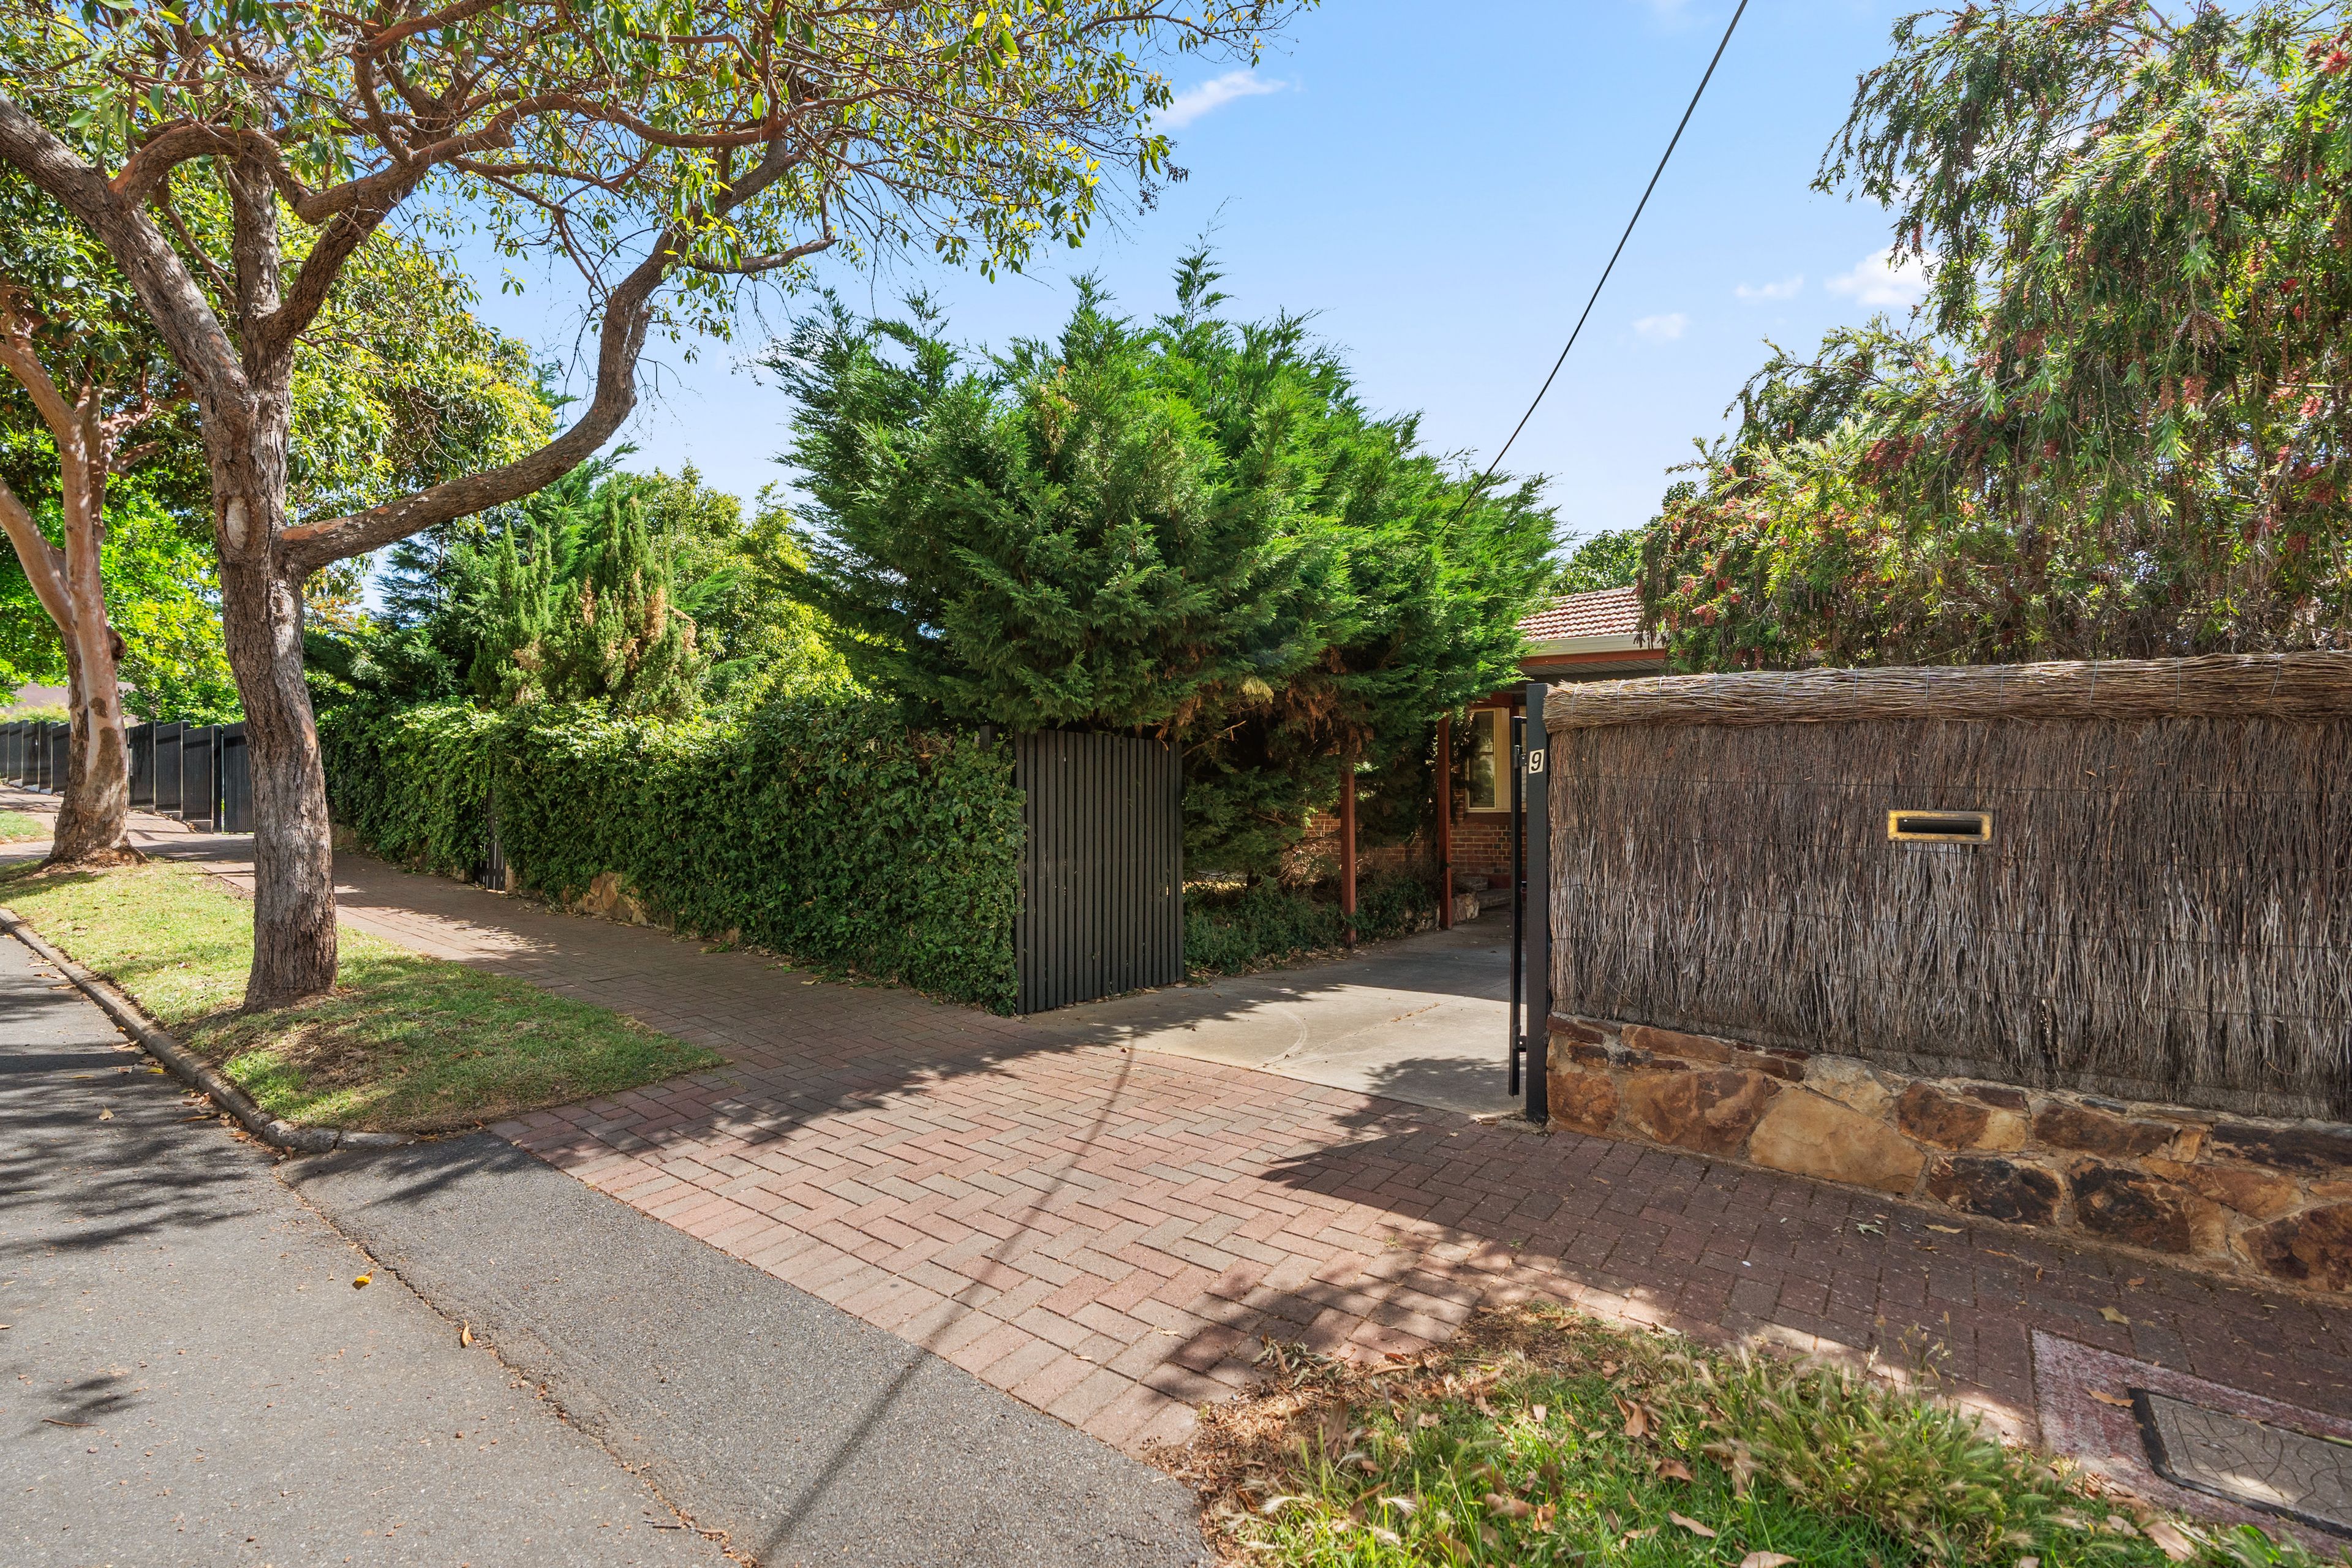
• Coveted 695sqm (approx.) allotment featuring solid-brick mid-century foundations + a wide 18.59m (approx.) street frontage
• Exciting potential to renovate, rebuild or subdivide with architectural ambition (subject to council conditions)
• Character-filled front lounge enjoying polished timber floors, bay window + open fireplace
• Separate formal dining opening to a flexible studio/rumpus with front access
• Updated central kitchen featuring ample cabinetry, tiled splashbacks + stainless appliances
• Split-level family retreat featuring timber-lined ceiling, garden outlook + split-system AC
• Flexible four-bedroom floorplan, BIRs to three
• Two contemporary bathrooms offering excellent household convenience
• Paved pergola courtyard inviting easy outdoor dining overlooking sun-dappled lawns, mature trees + garden beds
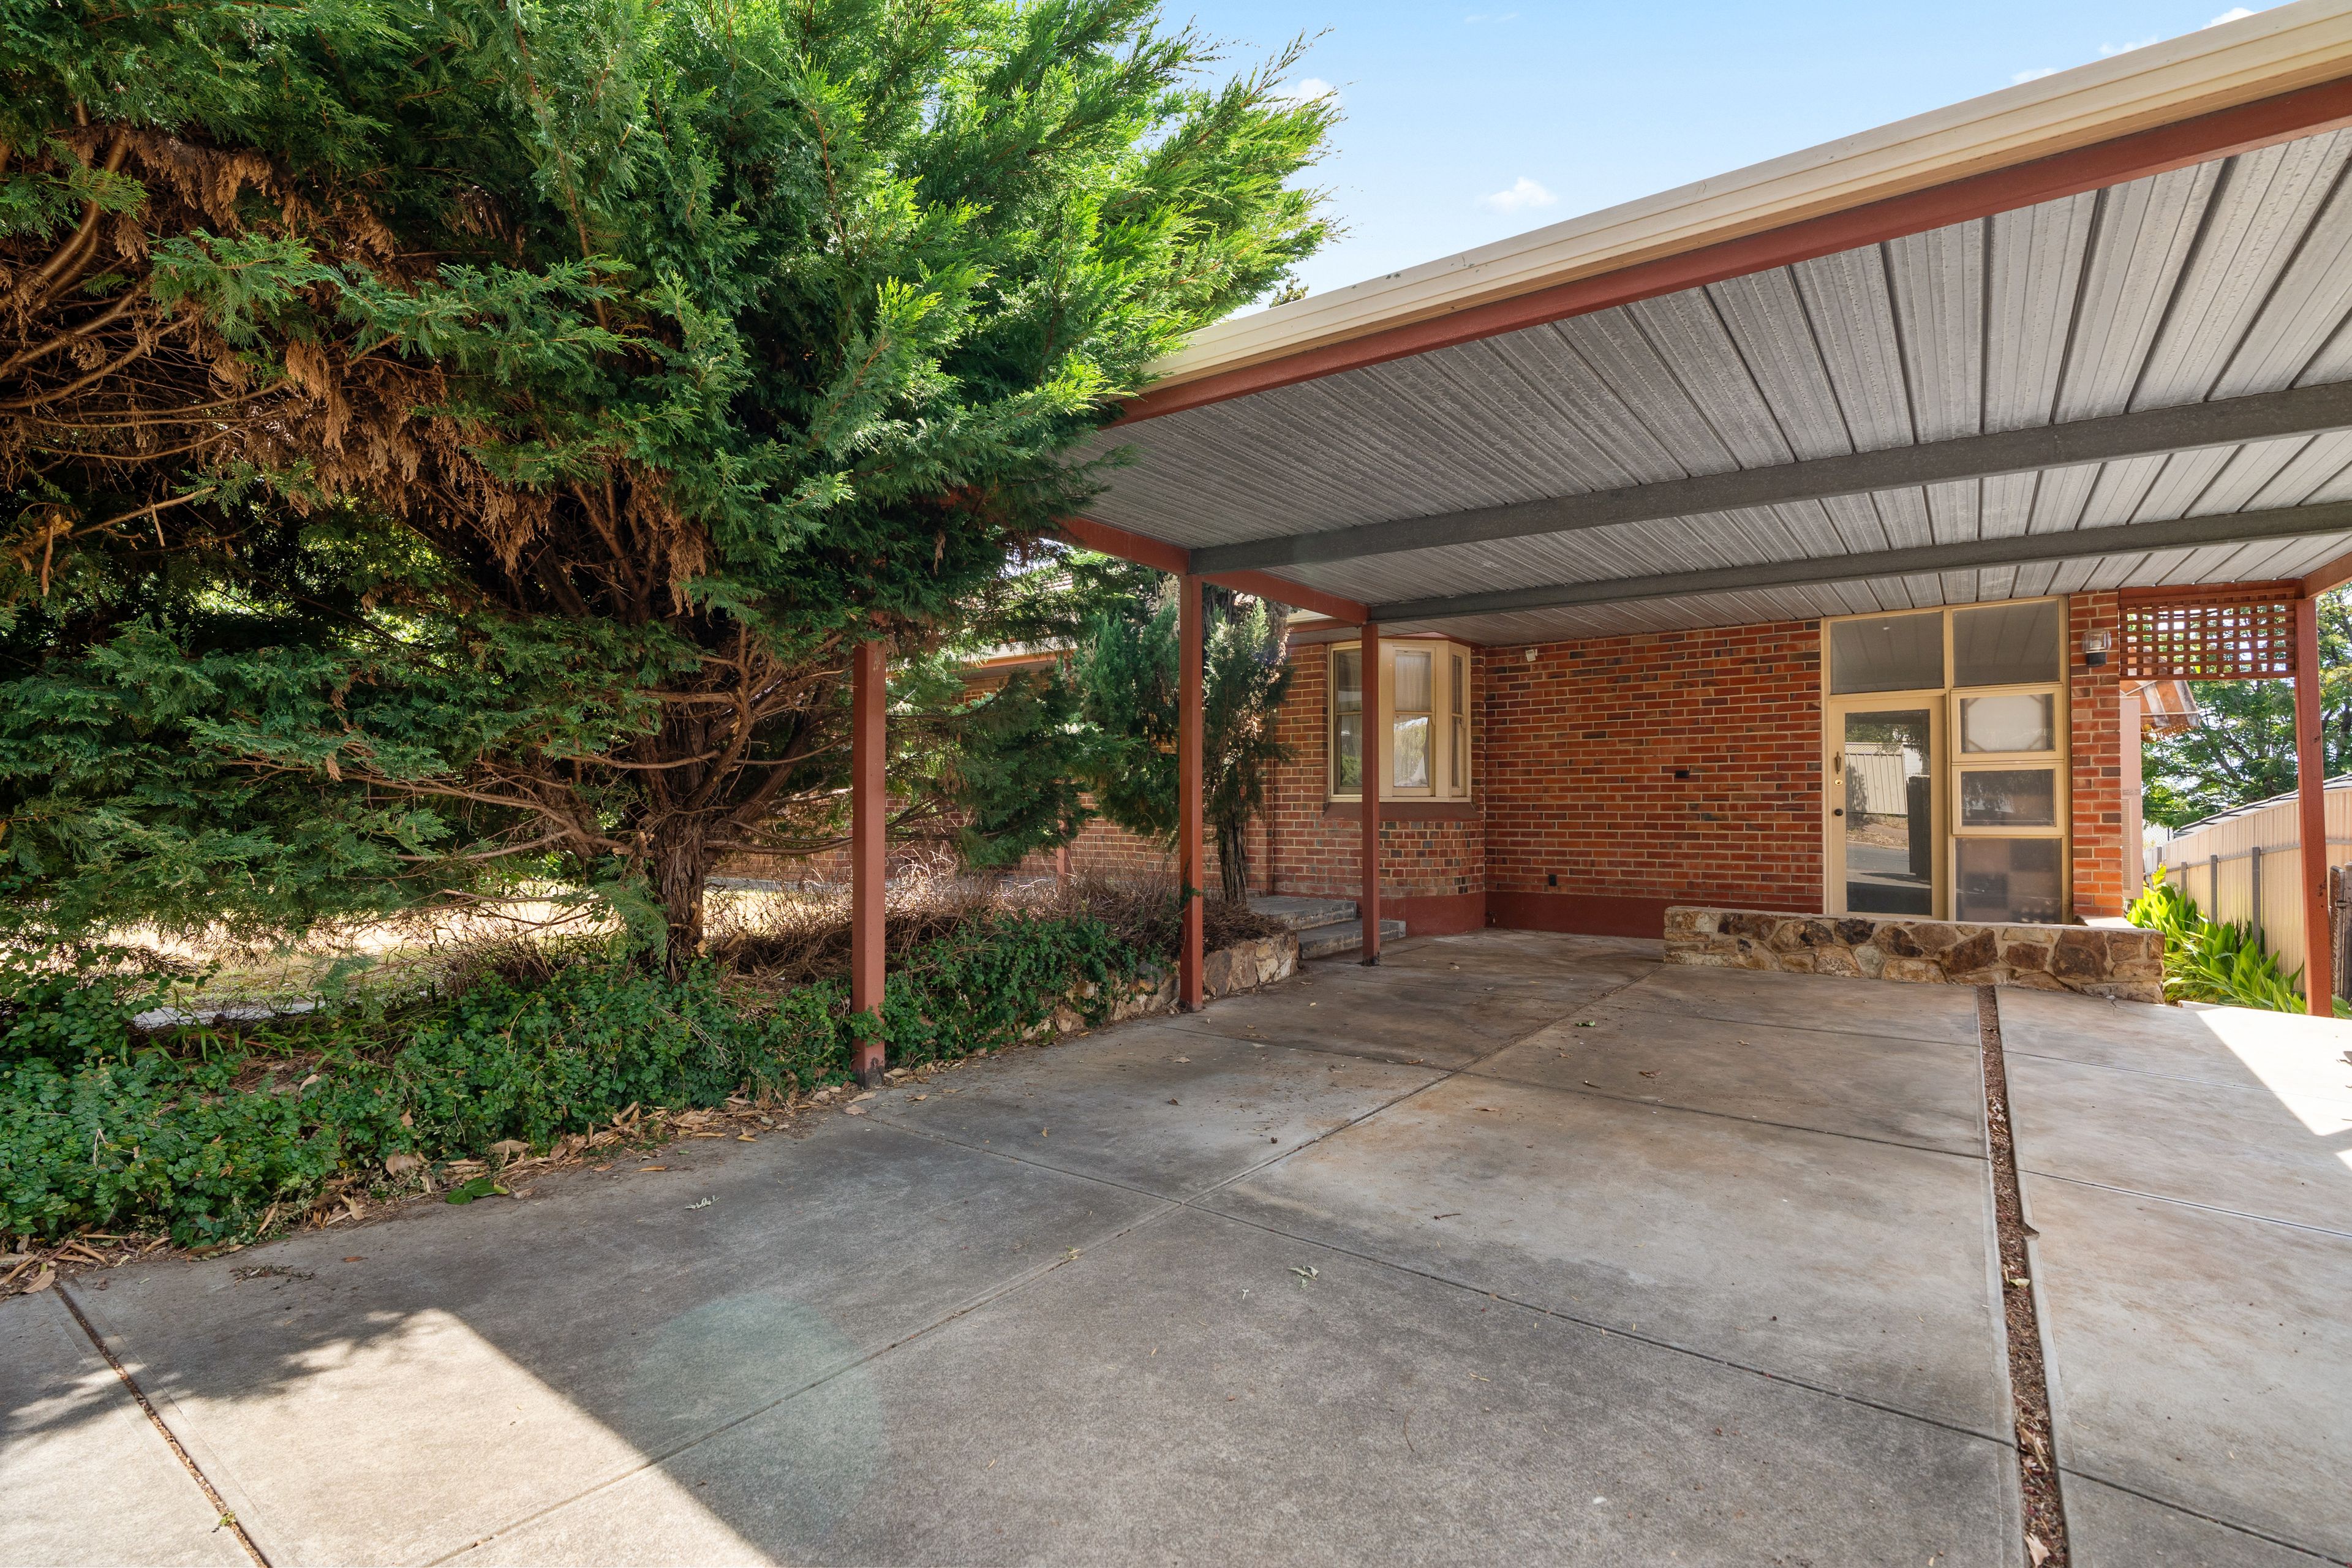
• Double carport, gated frontage + high private fencing
LOCATION
• Footsteps from scenic Beaumont Common + pristine Tregenza Oval for welcome walks + weekend jogs
• A short stroll to Linden Park Primary, zoned for Glenunga International + a selection of prestigious private schools, including Seymour College, St Peter's Girls', Loreto + Pembroke
• Popular cafés + casual dining nearby, as well as boutique Burnside Village for designer brands + everyday shopping
• Wonderful access to the Adelaide Foothills, moments to cosmopolitan Norwood + an easy run to Adelaide CBD in around 10-minutes
Auction Pricing - In a campaign of this nature, our clients have opted to not state a price guide to the public. To assist you, please reach out to receive the latest sales data or attend our next inspection where this will be readily available. During this campaign, we are unable to supply a guide or influence the market in terms of price.
Vendors Statement: The vendor's statement may be inspected at our office for 3 consecutive business days immediately preceding the auction; and at the auction for 30 minutes before it starts.
Disclaimer: As much as we aimed to have all details represented within this advertisement be true and correct, it is the buyer/ purchaser's responsibility to complete the correct due diligence while viewing and purchasing the property throughout the active campaign. RLA 334844
Property Details:
Council | Burnside
Zone | Suburban Neighbourhood - SN
Land | 695sqm(Approx.)
House | 287sqm(Approx.)
Built | TBC
Council Rates | $TBC pa
Water | $TBC pq
ESL | $TBC pa
287m²
695m² / 0.17 acres
2 carport spaces
4
2
Next Steps:
Talk to a mortgage brokerAgents
- Loading...
- Loading...
Loan Market
Loan Market mortgage brokers aren’t owned by a bank, they work for you. With access to over 60 lenders they’ll work with you to find a competitive loan to suit your needs.